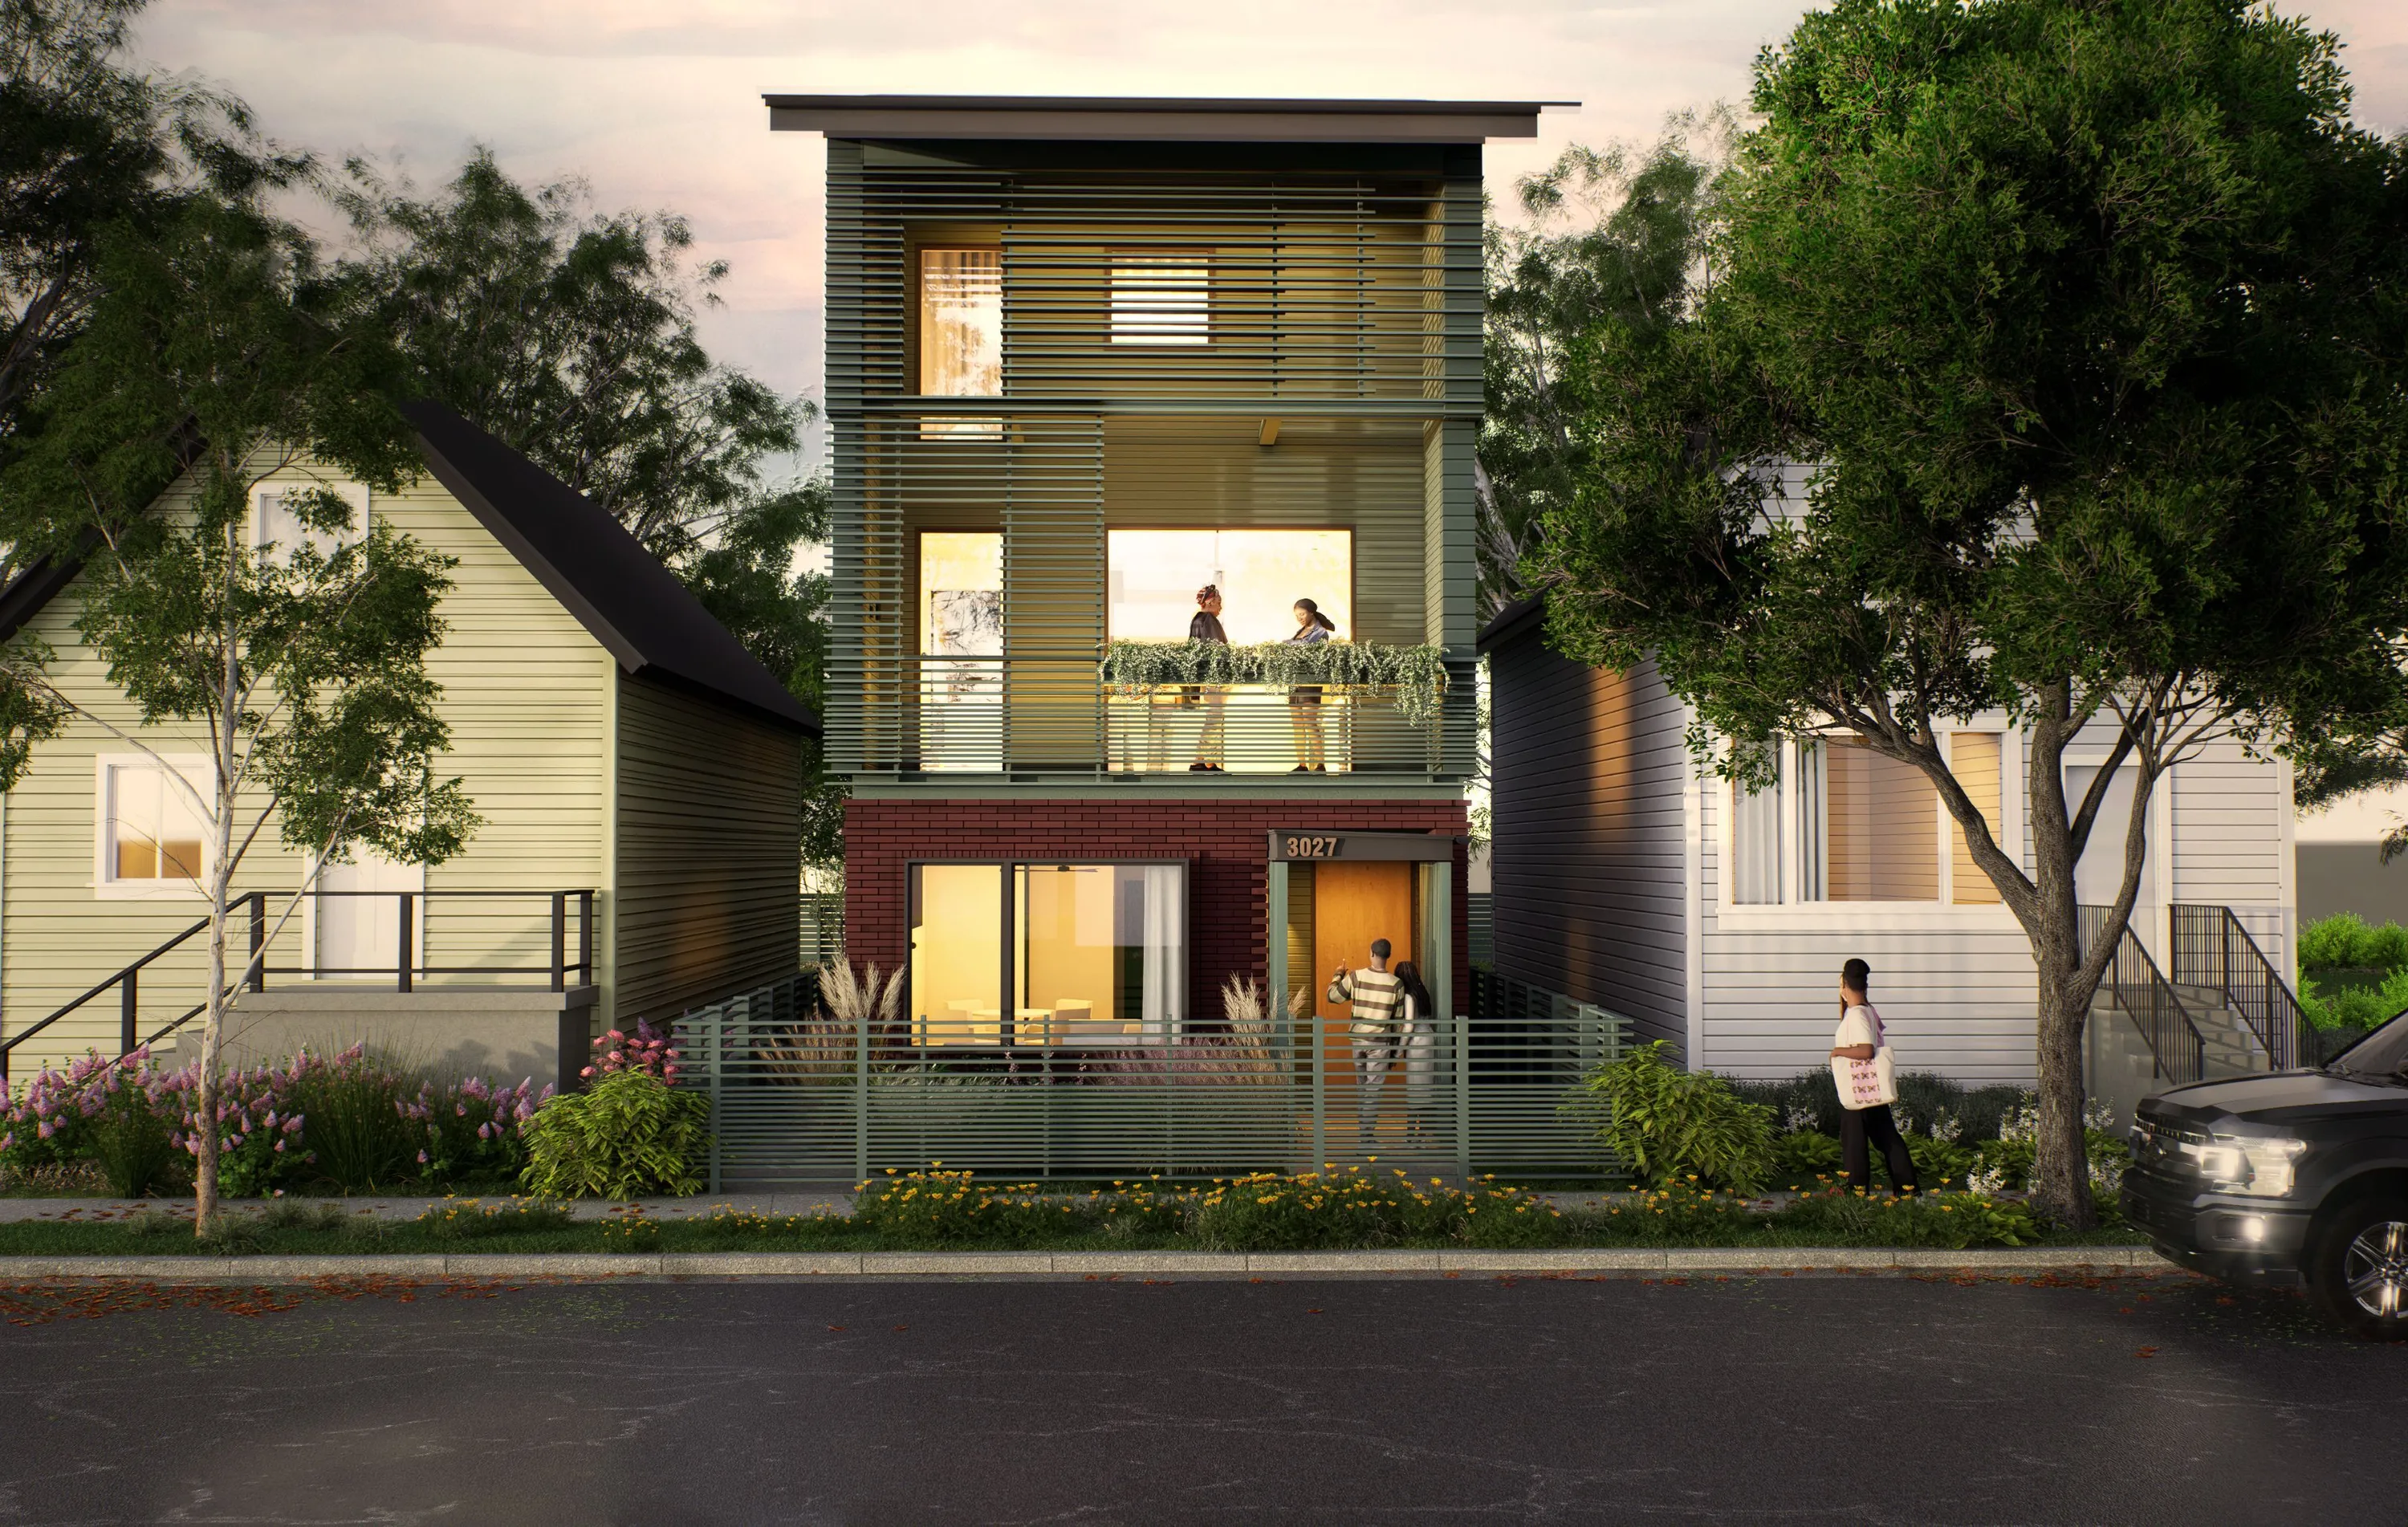
Wealth-building through architecture.
Krueck Sexton Partners is collaborating with NHS Chicago and the NHS Redevelopment Corporation (NHSRC) to advance affordable, community-based housing on Chicago’s South and West sides. The project responds to the city’s urgent shortage of affordable housing and its abundance of vacant lots, offering thoughtful, cost-attainable design that reinforces neighborhood fabric.
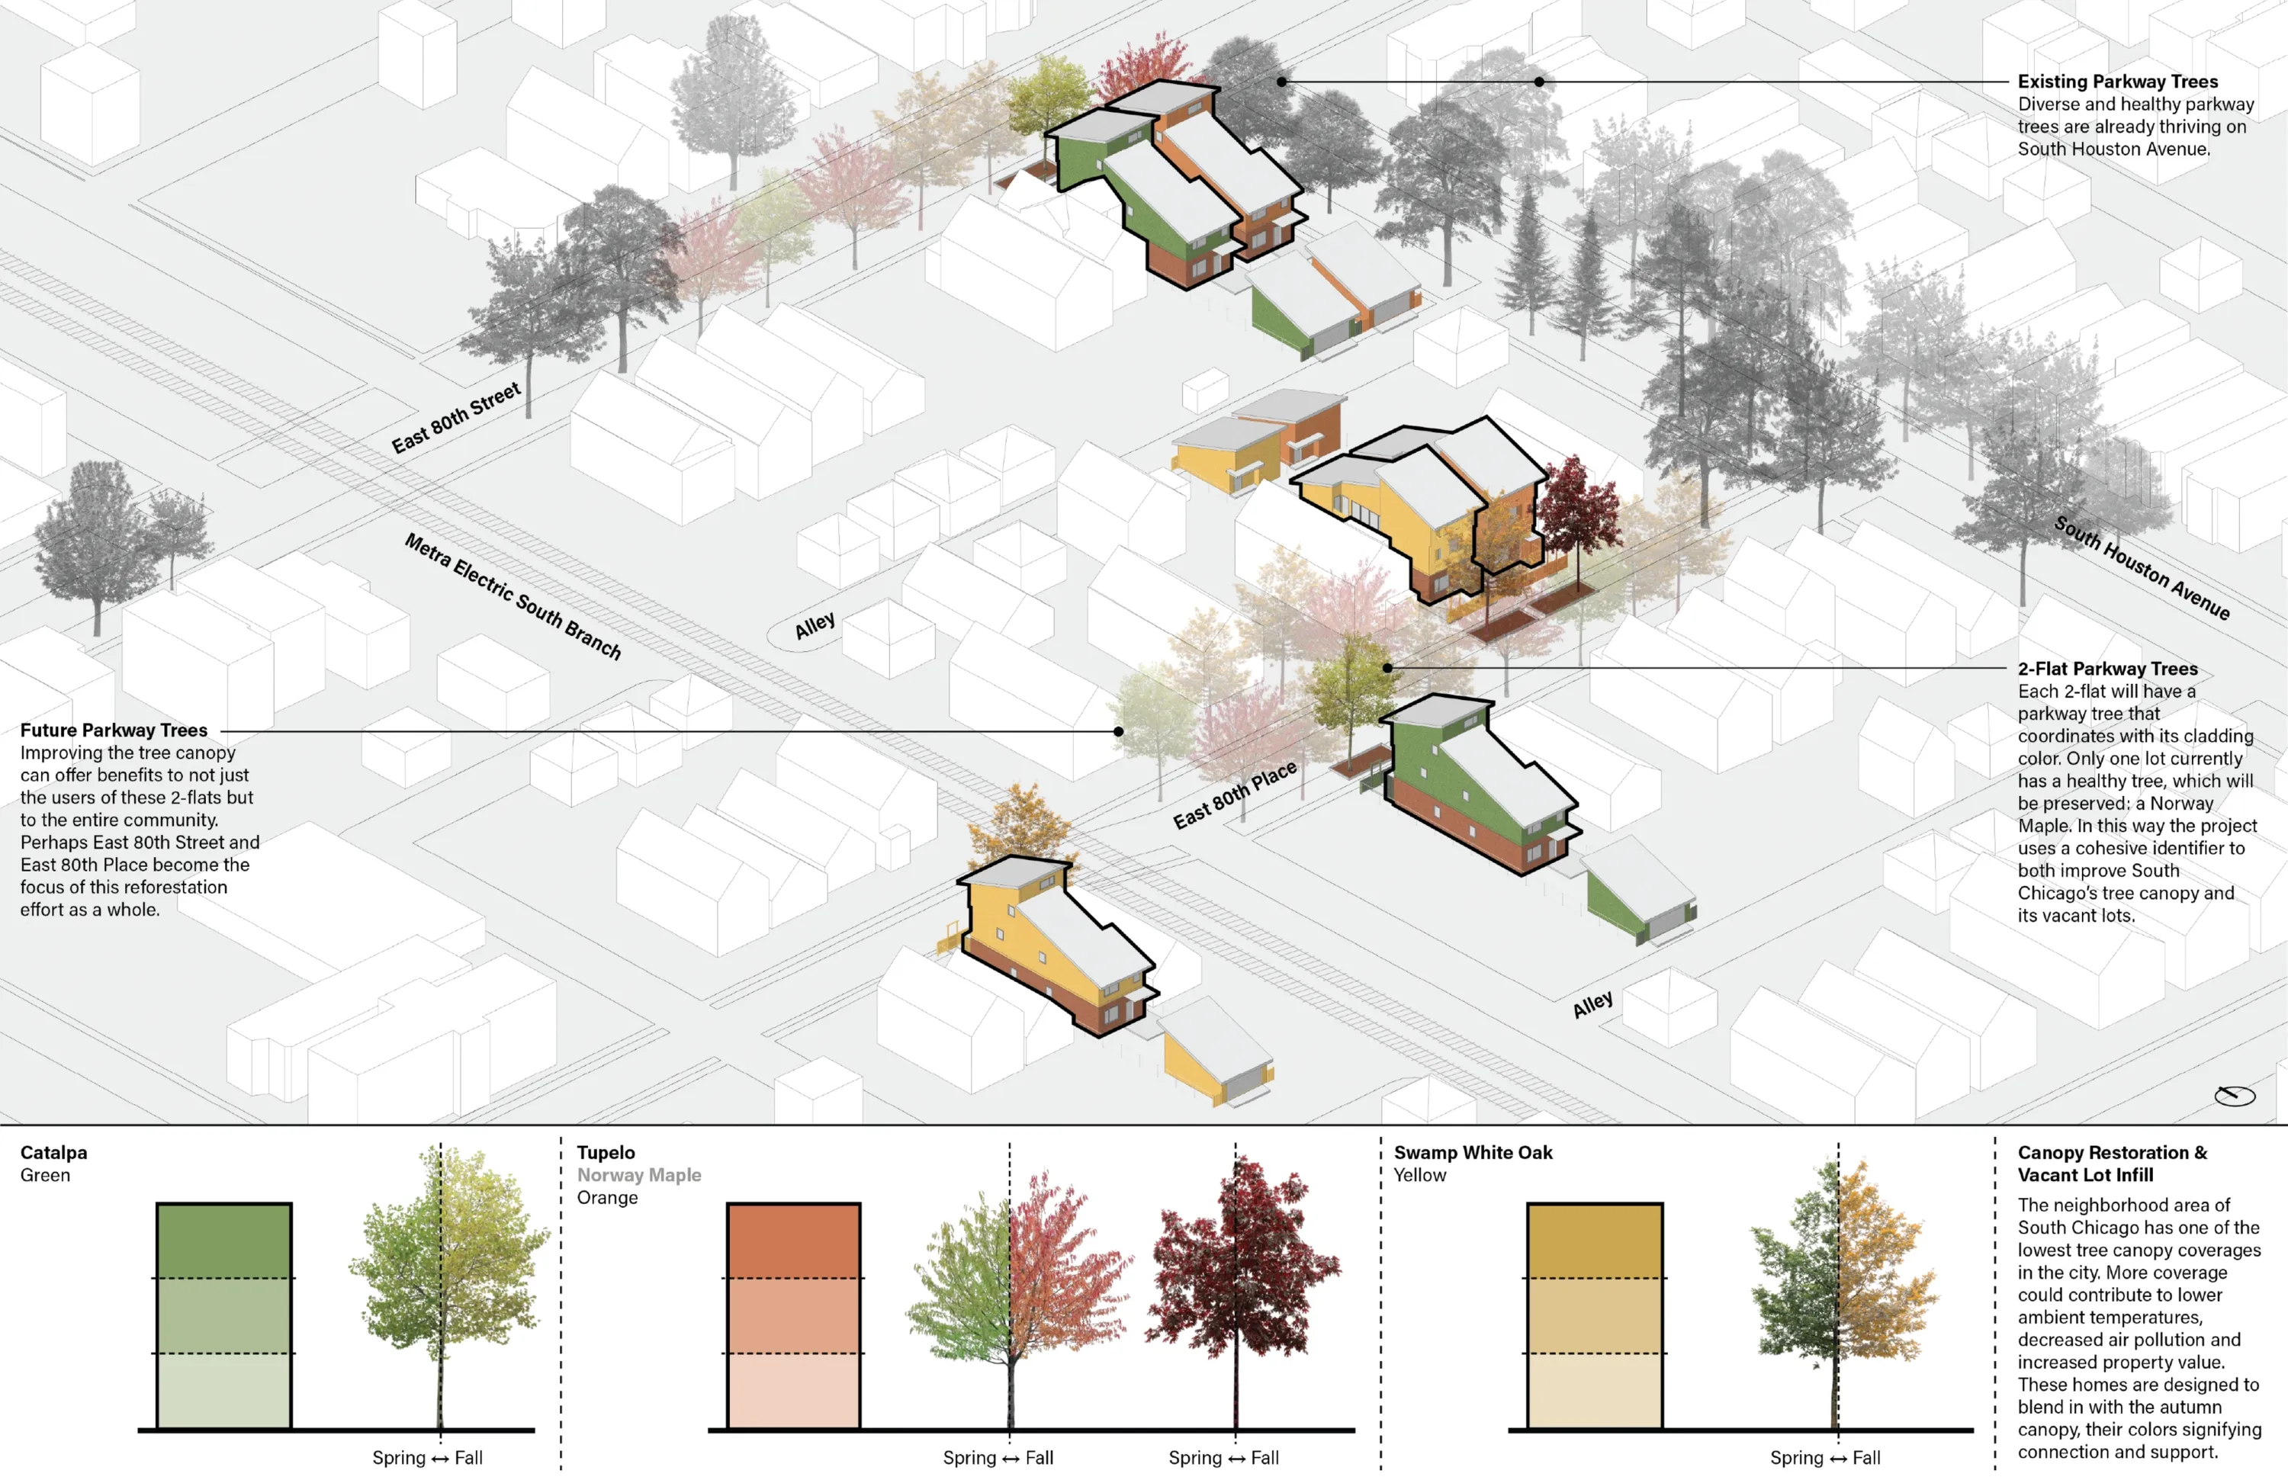
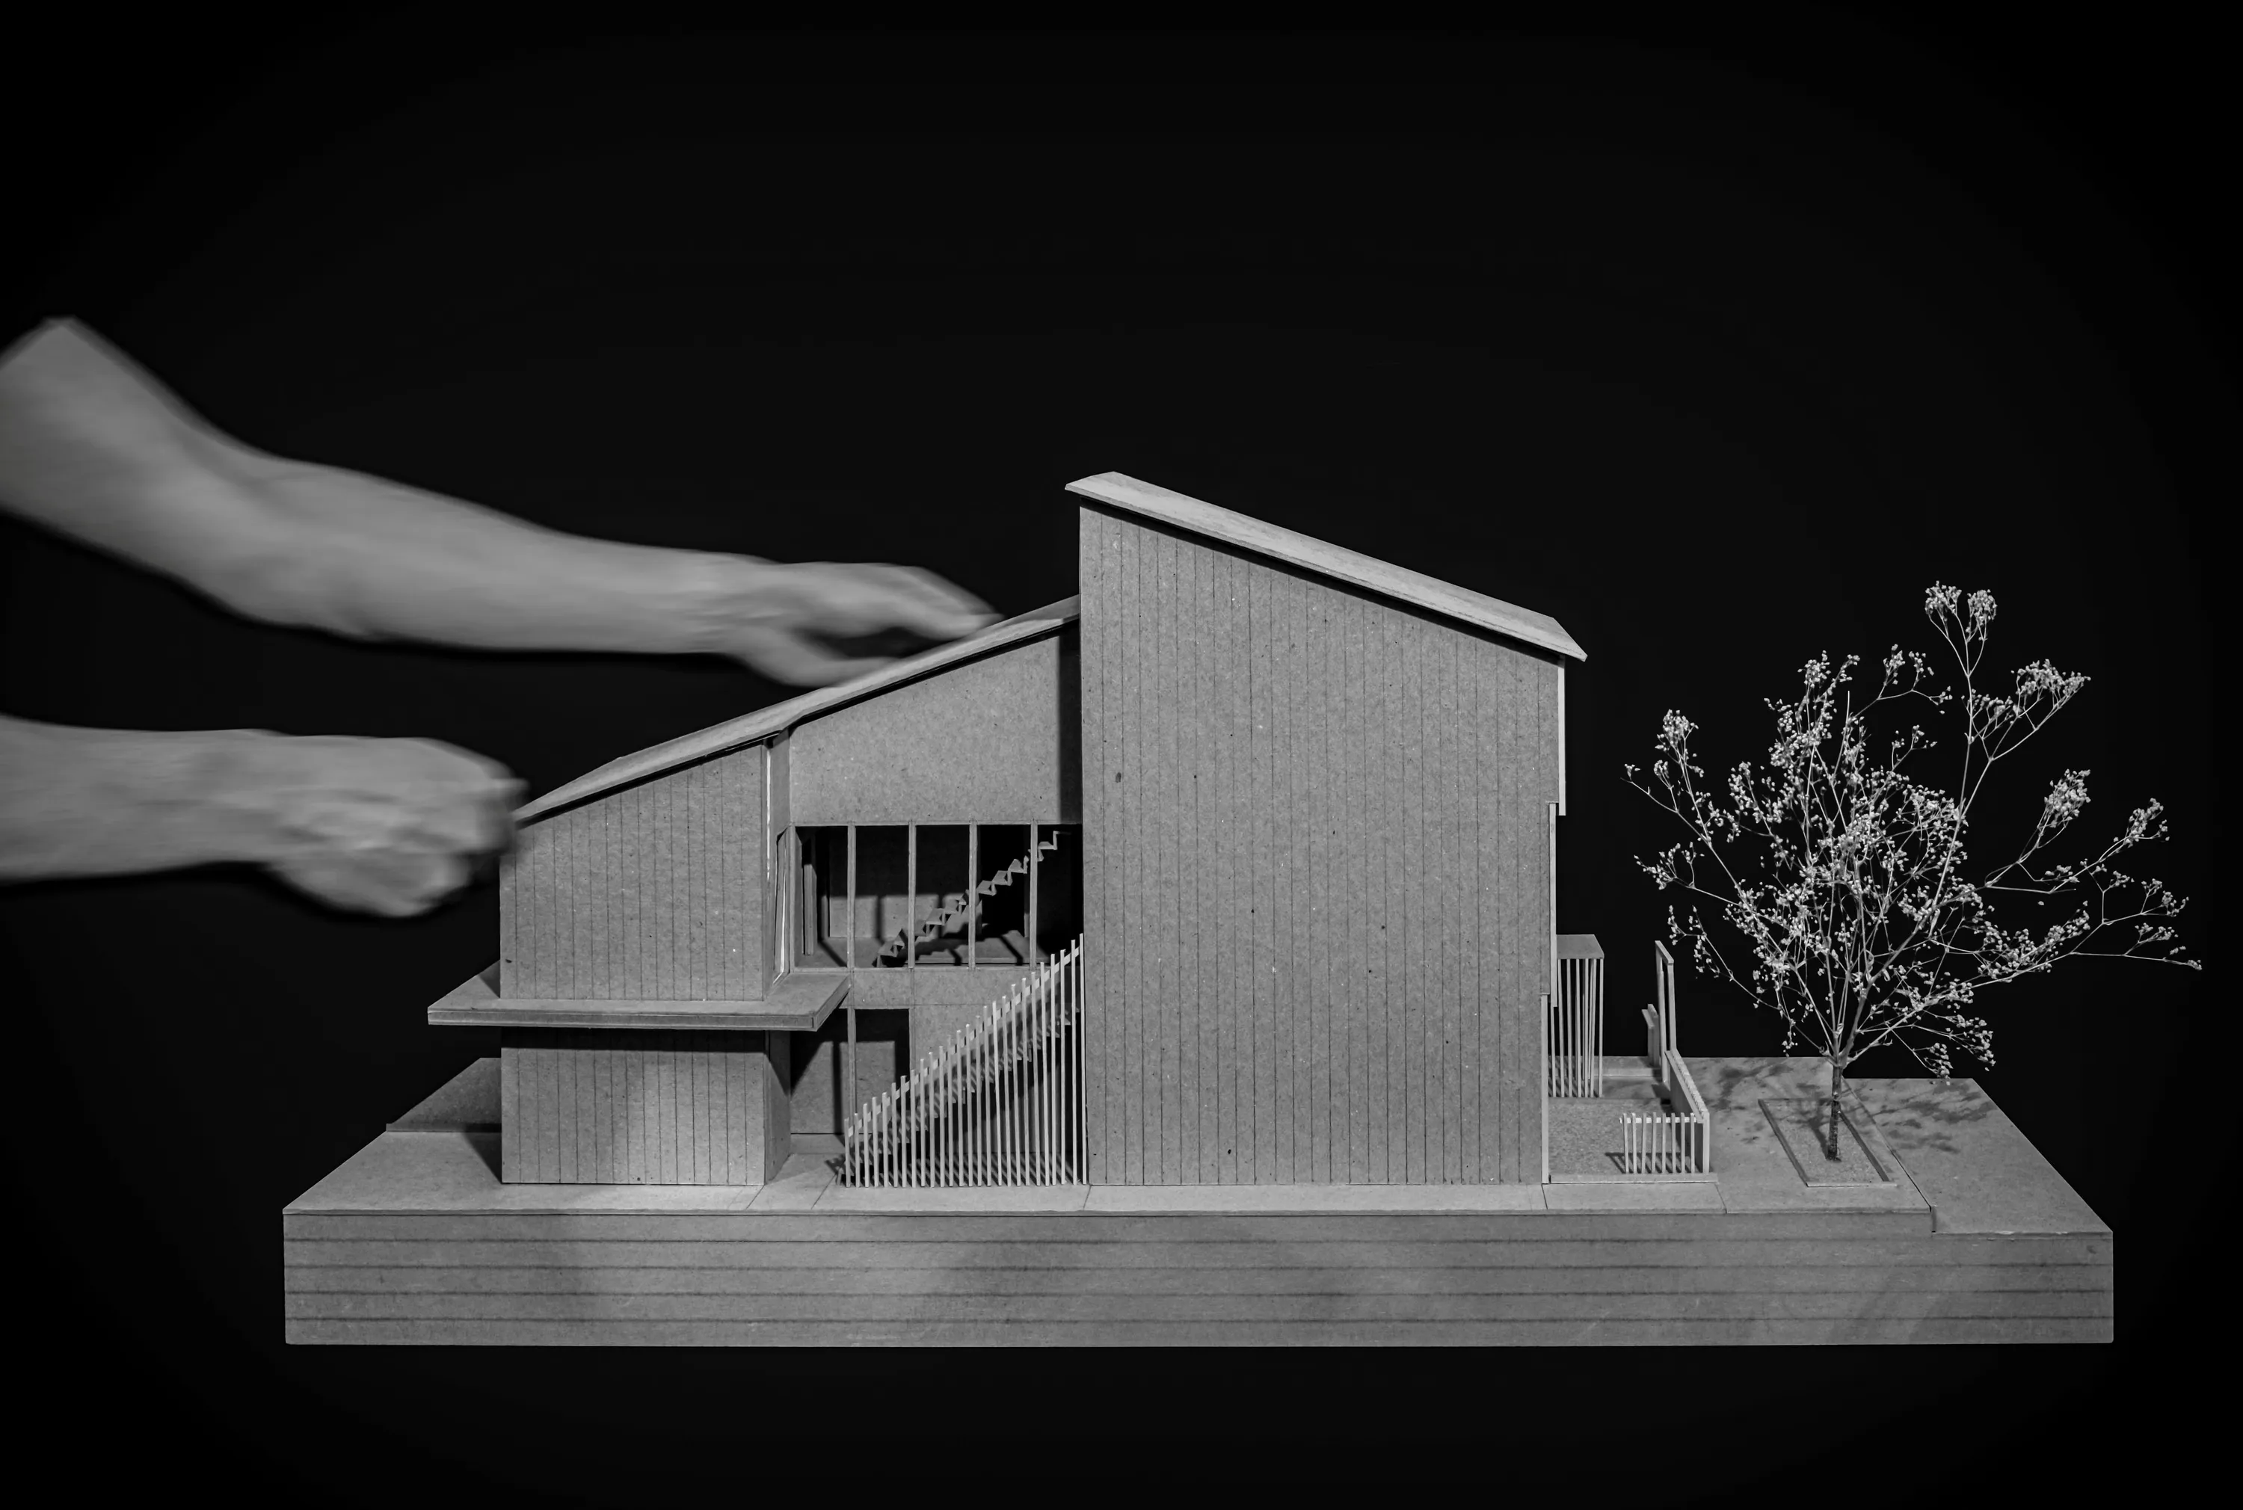
South Chicago also has one of the lowest tree canopy coverages in the city. By introducing a parkway tree to each 2-flat, the project's cladding palette draws from the surrounding canopy, using color as a cohesive identifier across the neighborhood. Improving the tree canopy extends beyond 2-flat occupancy at the scale of the neighborhood, where East 80th Street and East 80th Place create a framework for neighborhood reforestation.
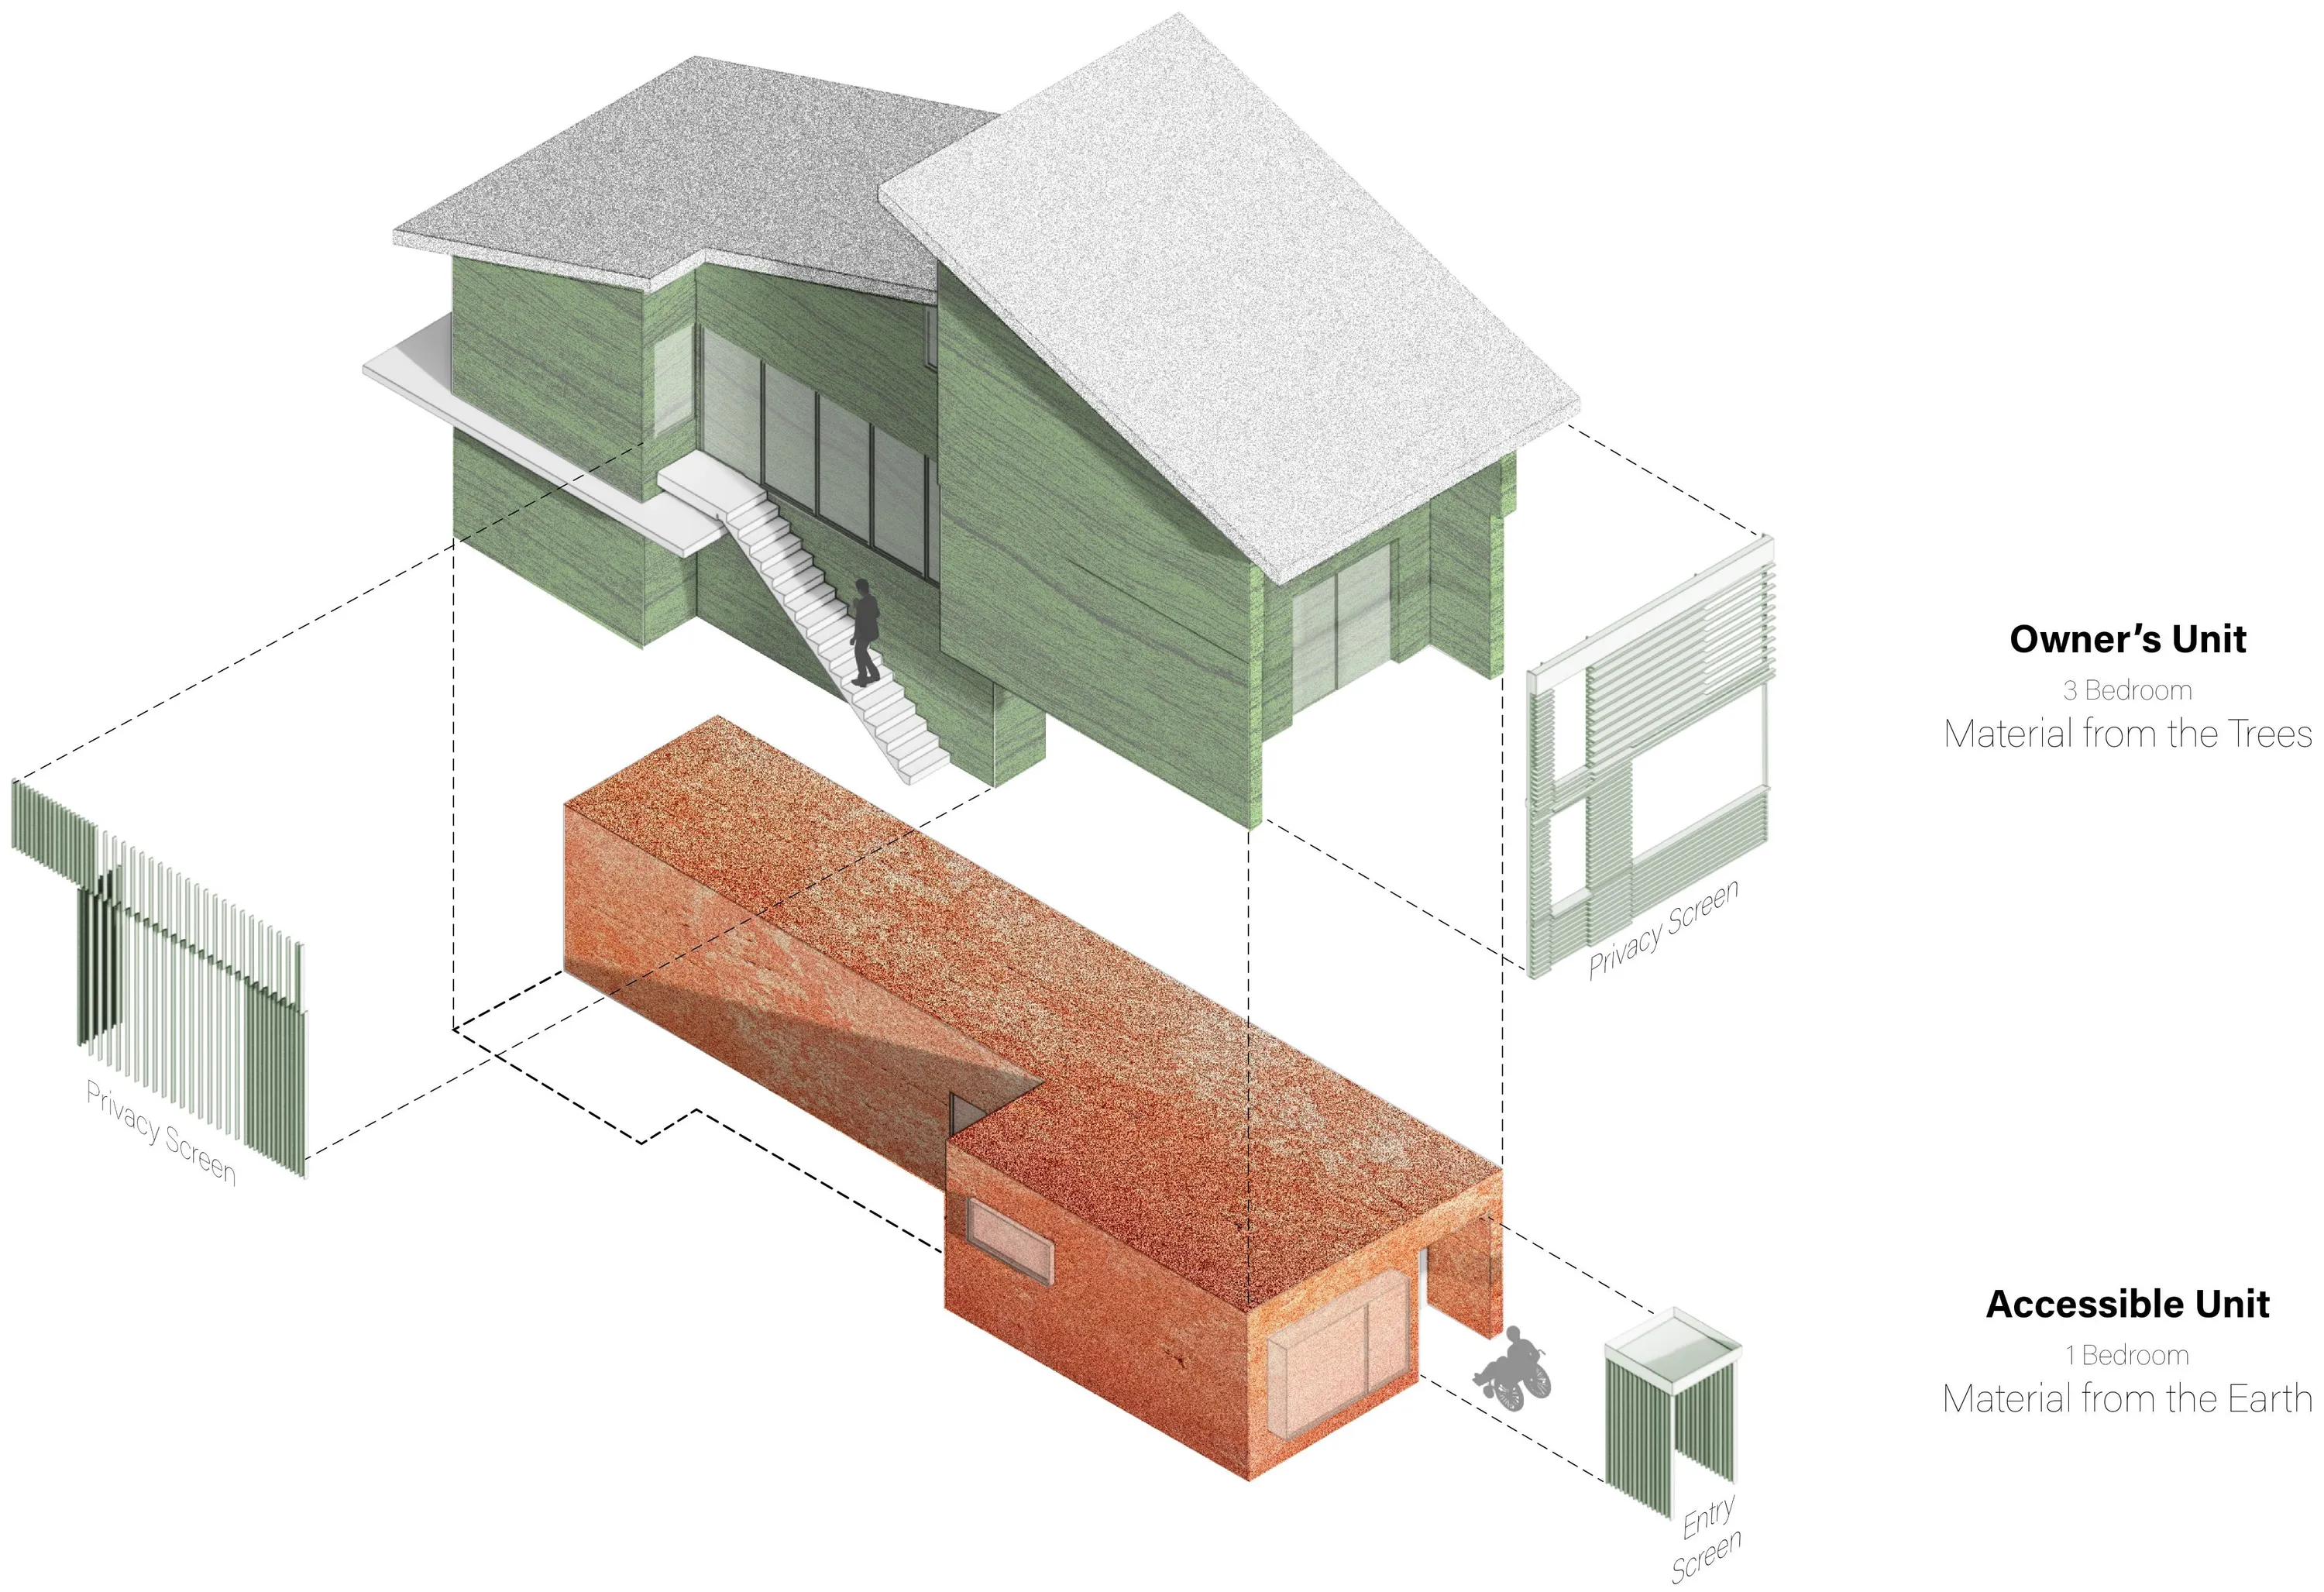
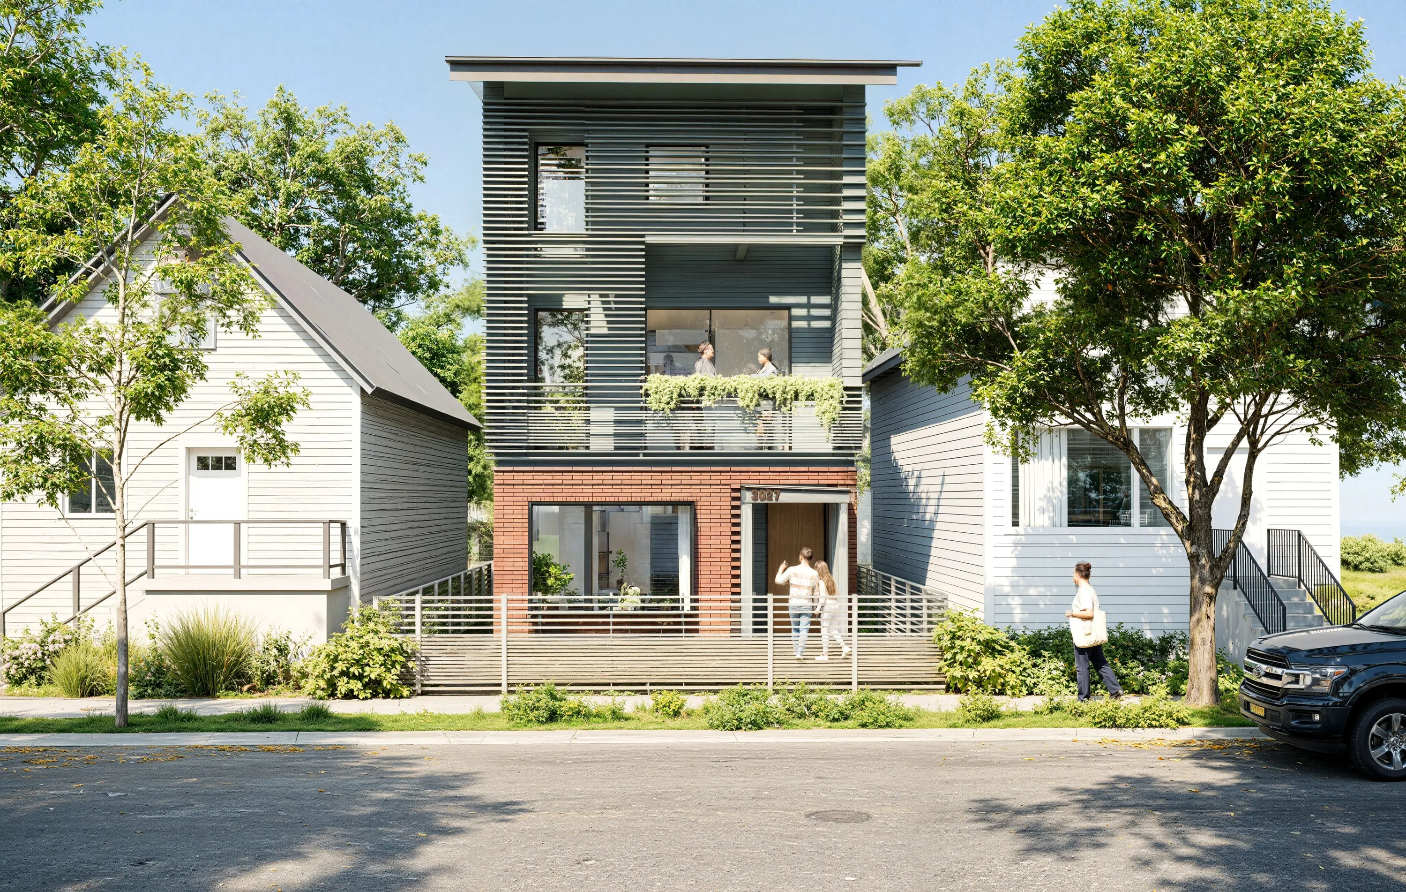
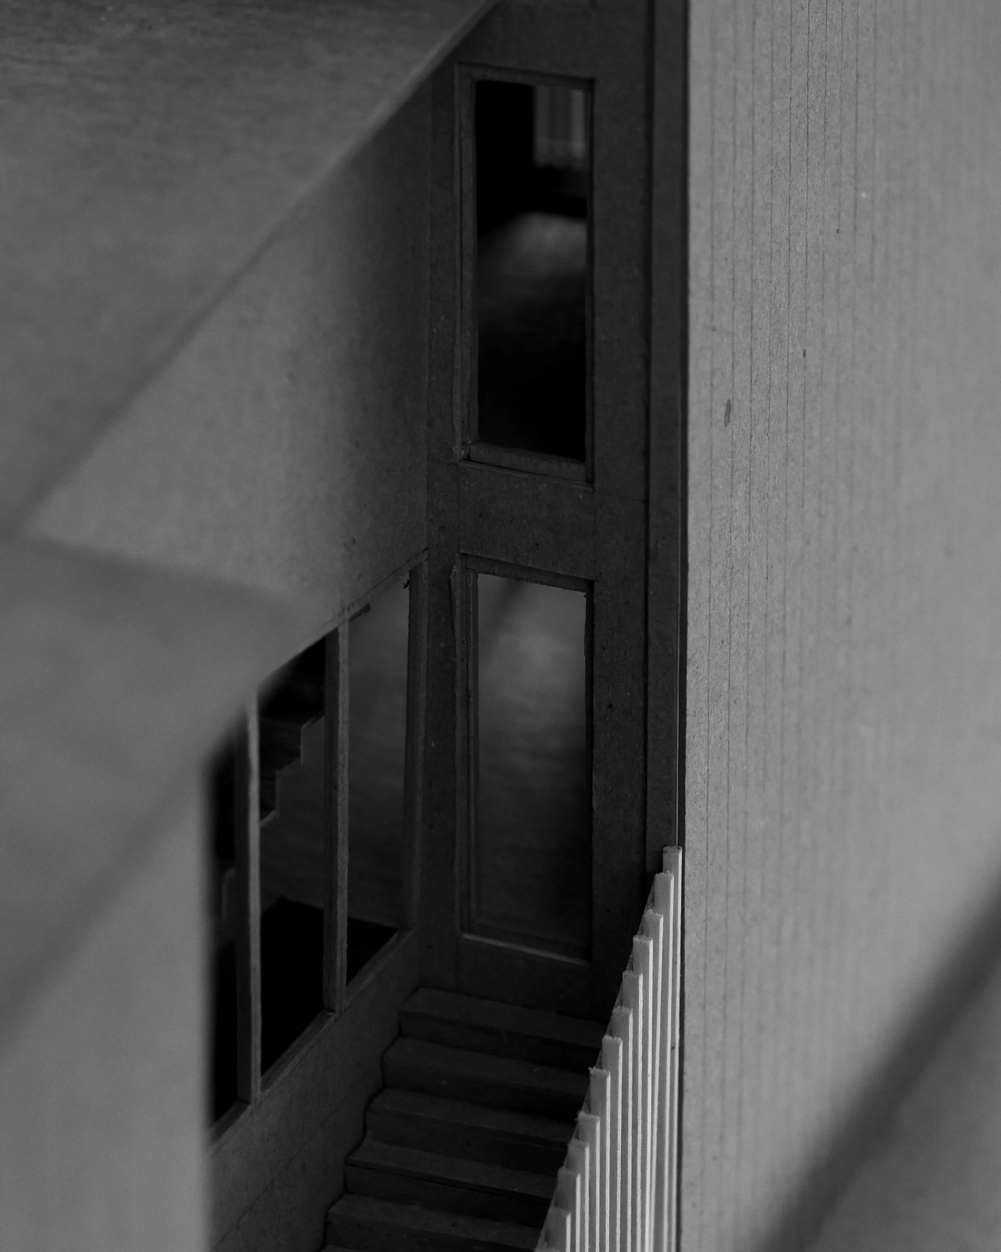
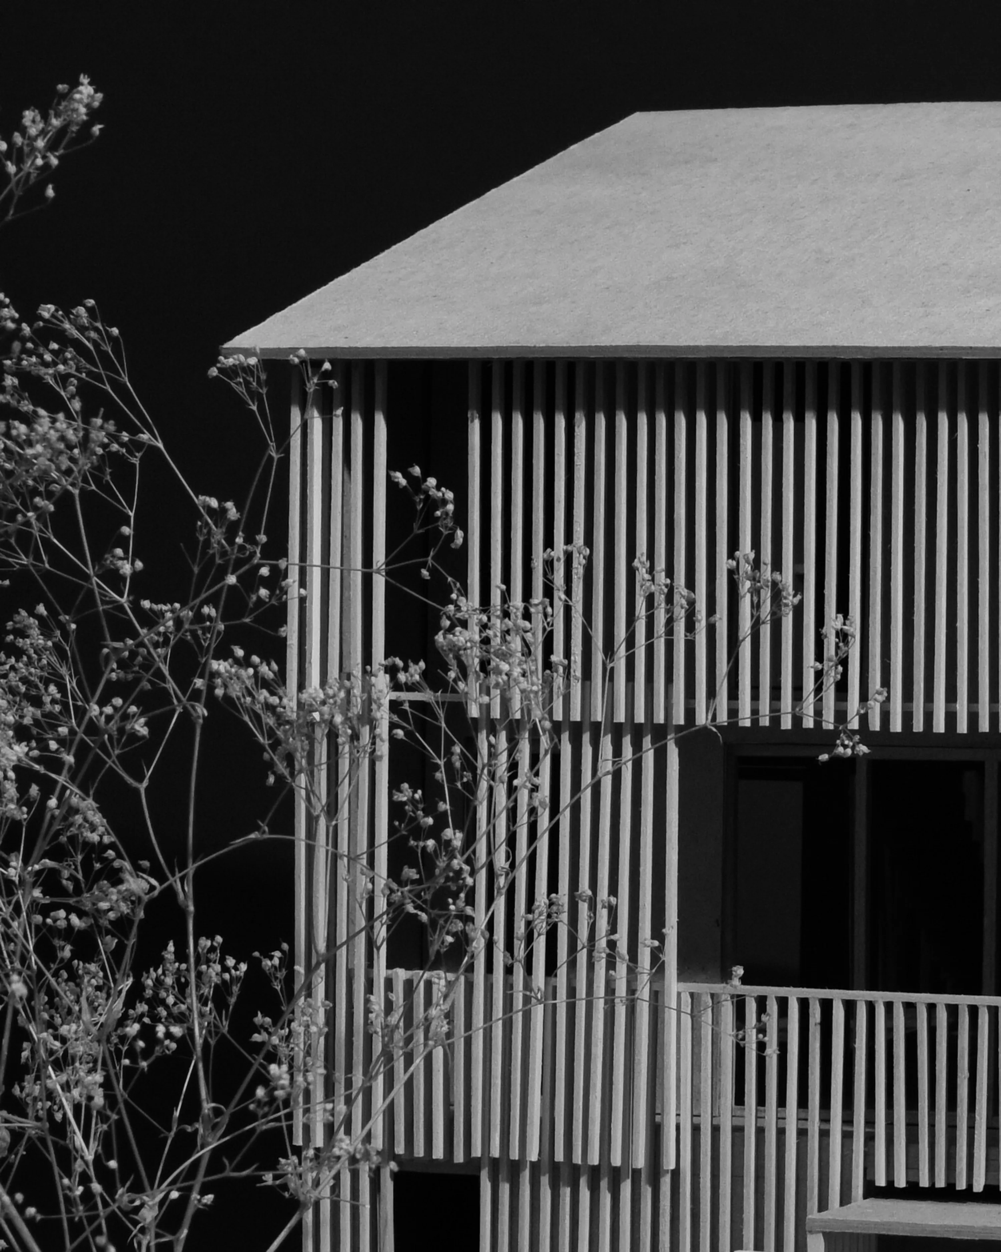
The two-flat prototype recasts the single-family lot as a multi-unit home that supports density and wealth-building. An accessible, rentable ground-floor unit anchors the plan, while upper-level living extends the tradition of the Chicago porch through a front deck that engages the street. A screened façade brings privacy, modulates daylight, and animates the block, while a side entry doubles as a light court. Natural materials and durable wood finishes ground the design, complementing open interiors that encourage flexible, modern living.
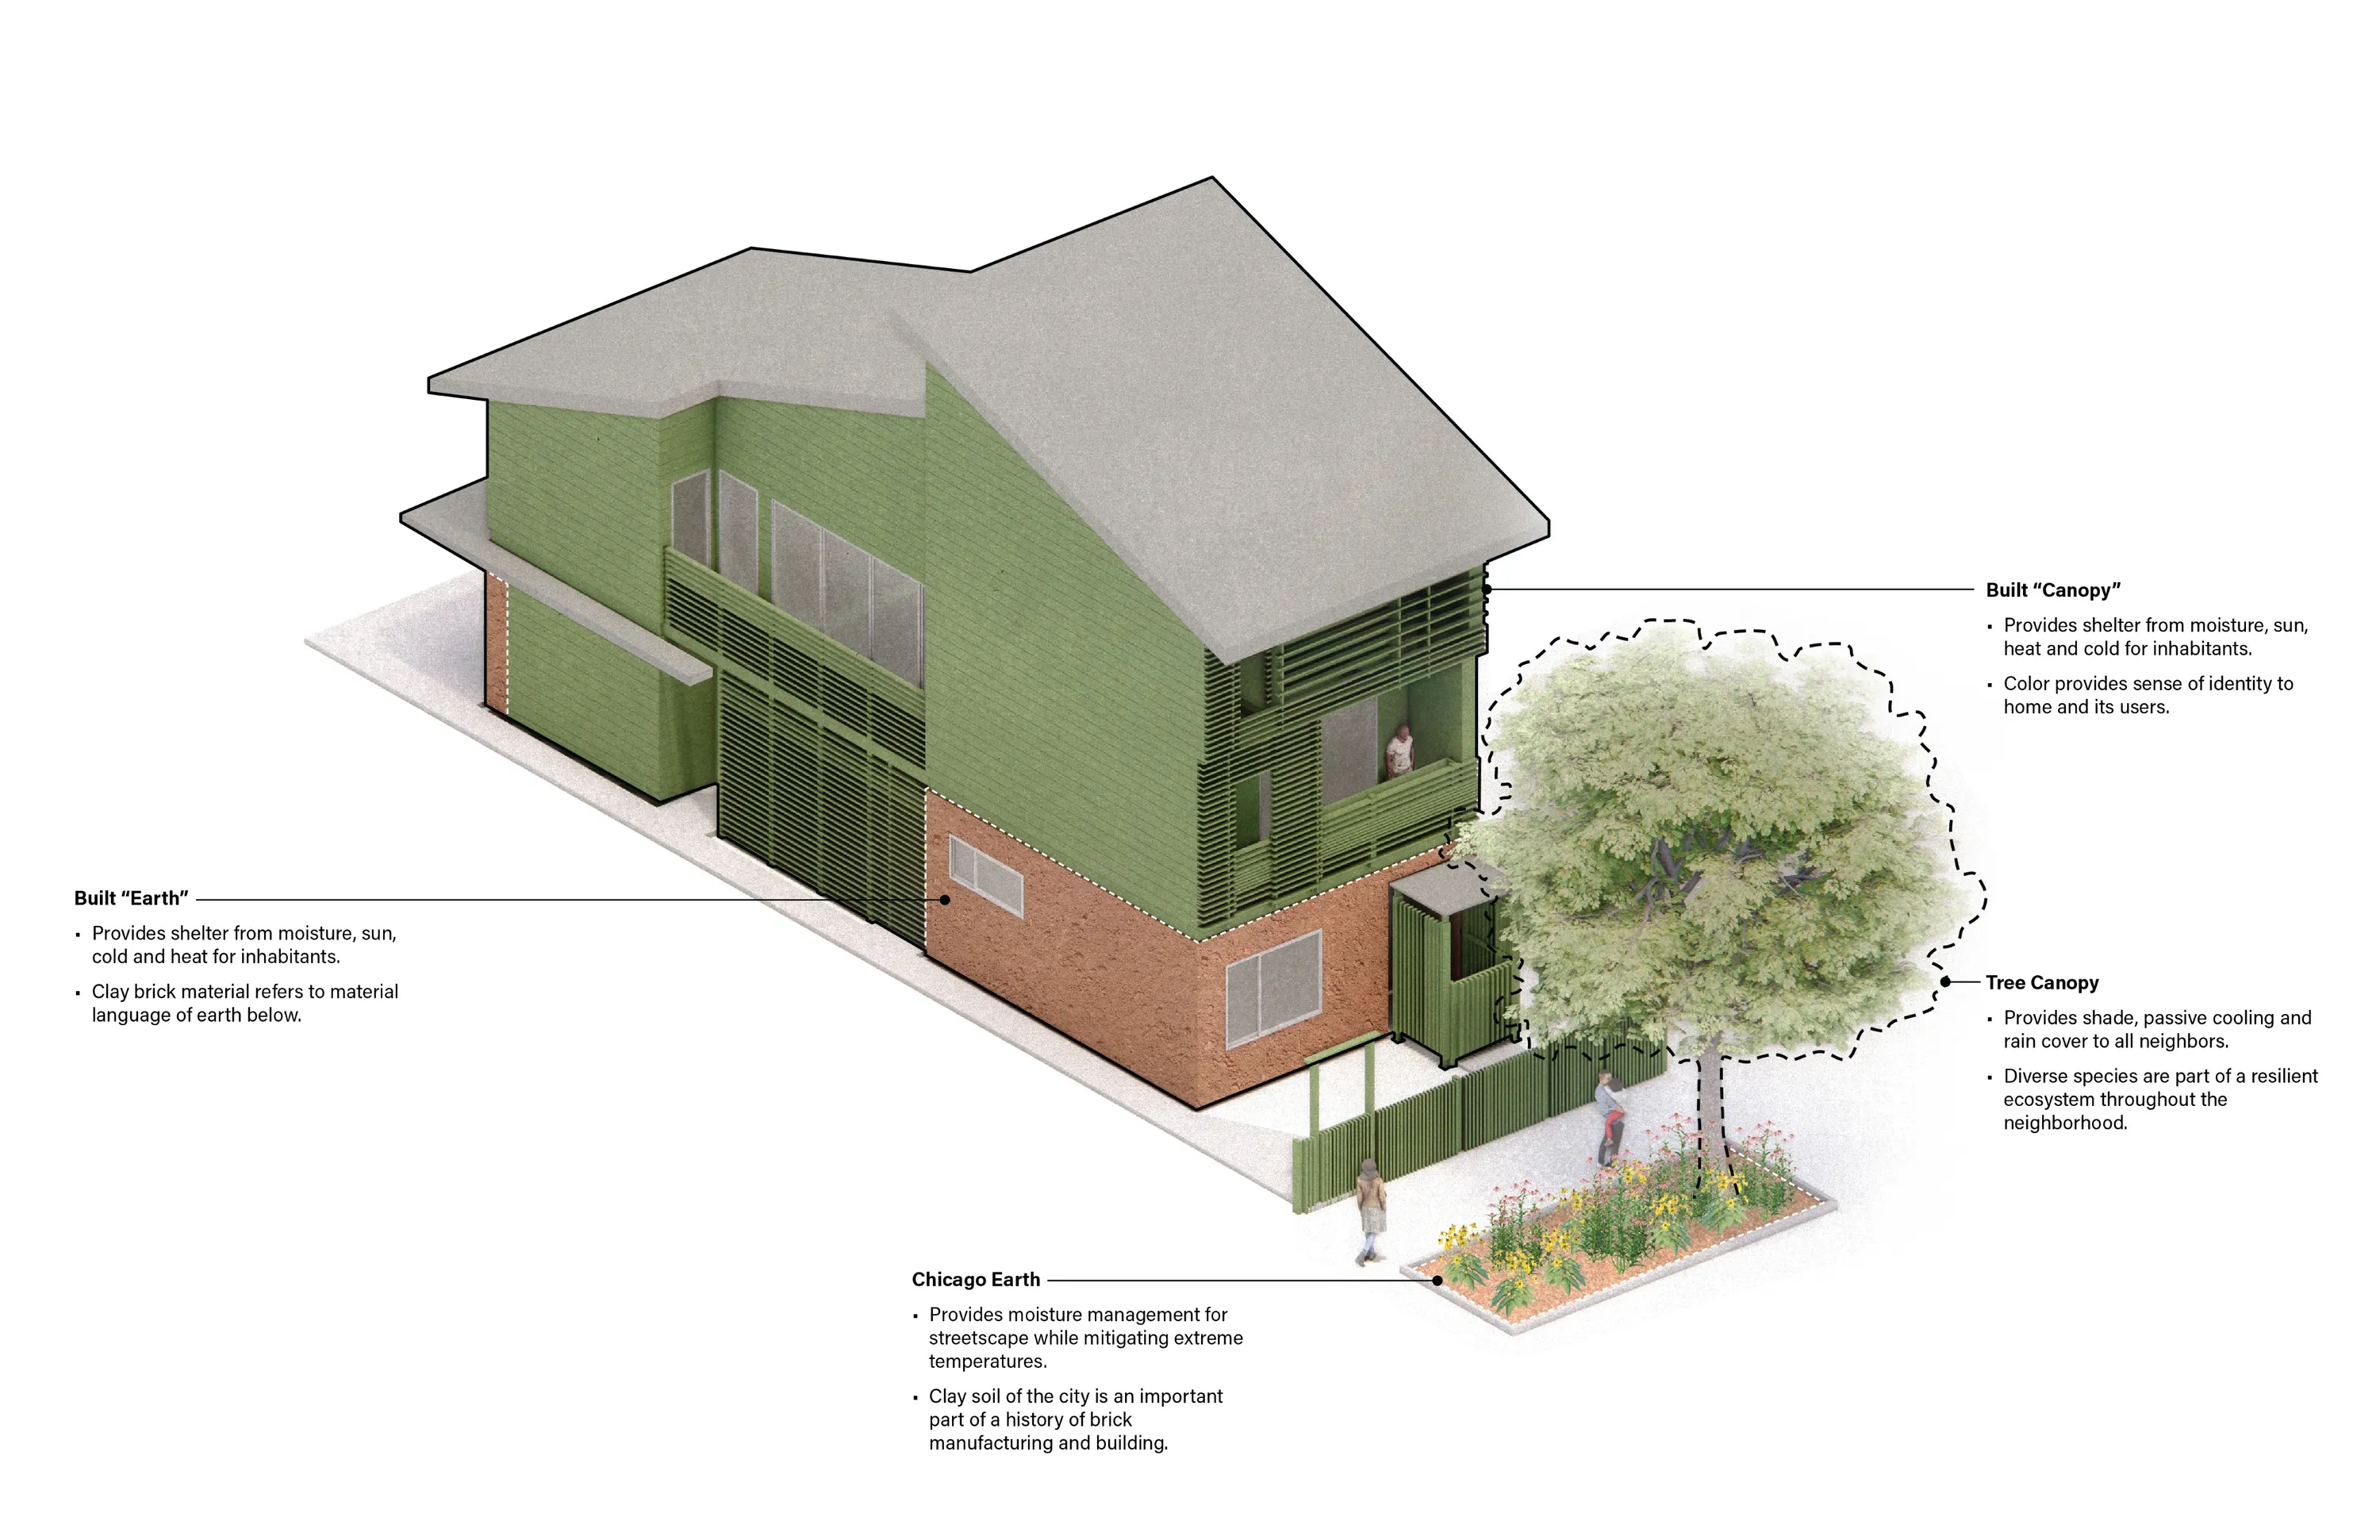
Built "Canopy" provides shelter from the elements and a sense of identity through color, while tree canopy provides shade, passive cooling, and rain cover as part of a neighborhood ecosystem. Built "Earth," expressed through clay brick, refers to the material language of the earth below, which manages streetscape moisture, extreme temperatures, and recalls the city's history of brick manufacturing.
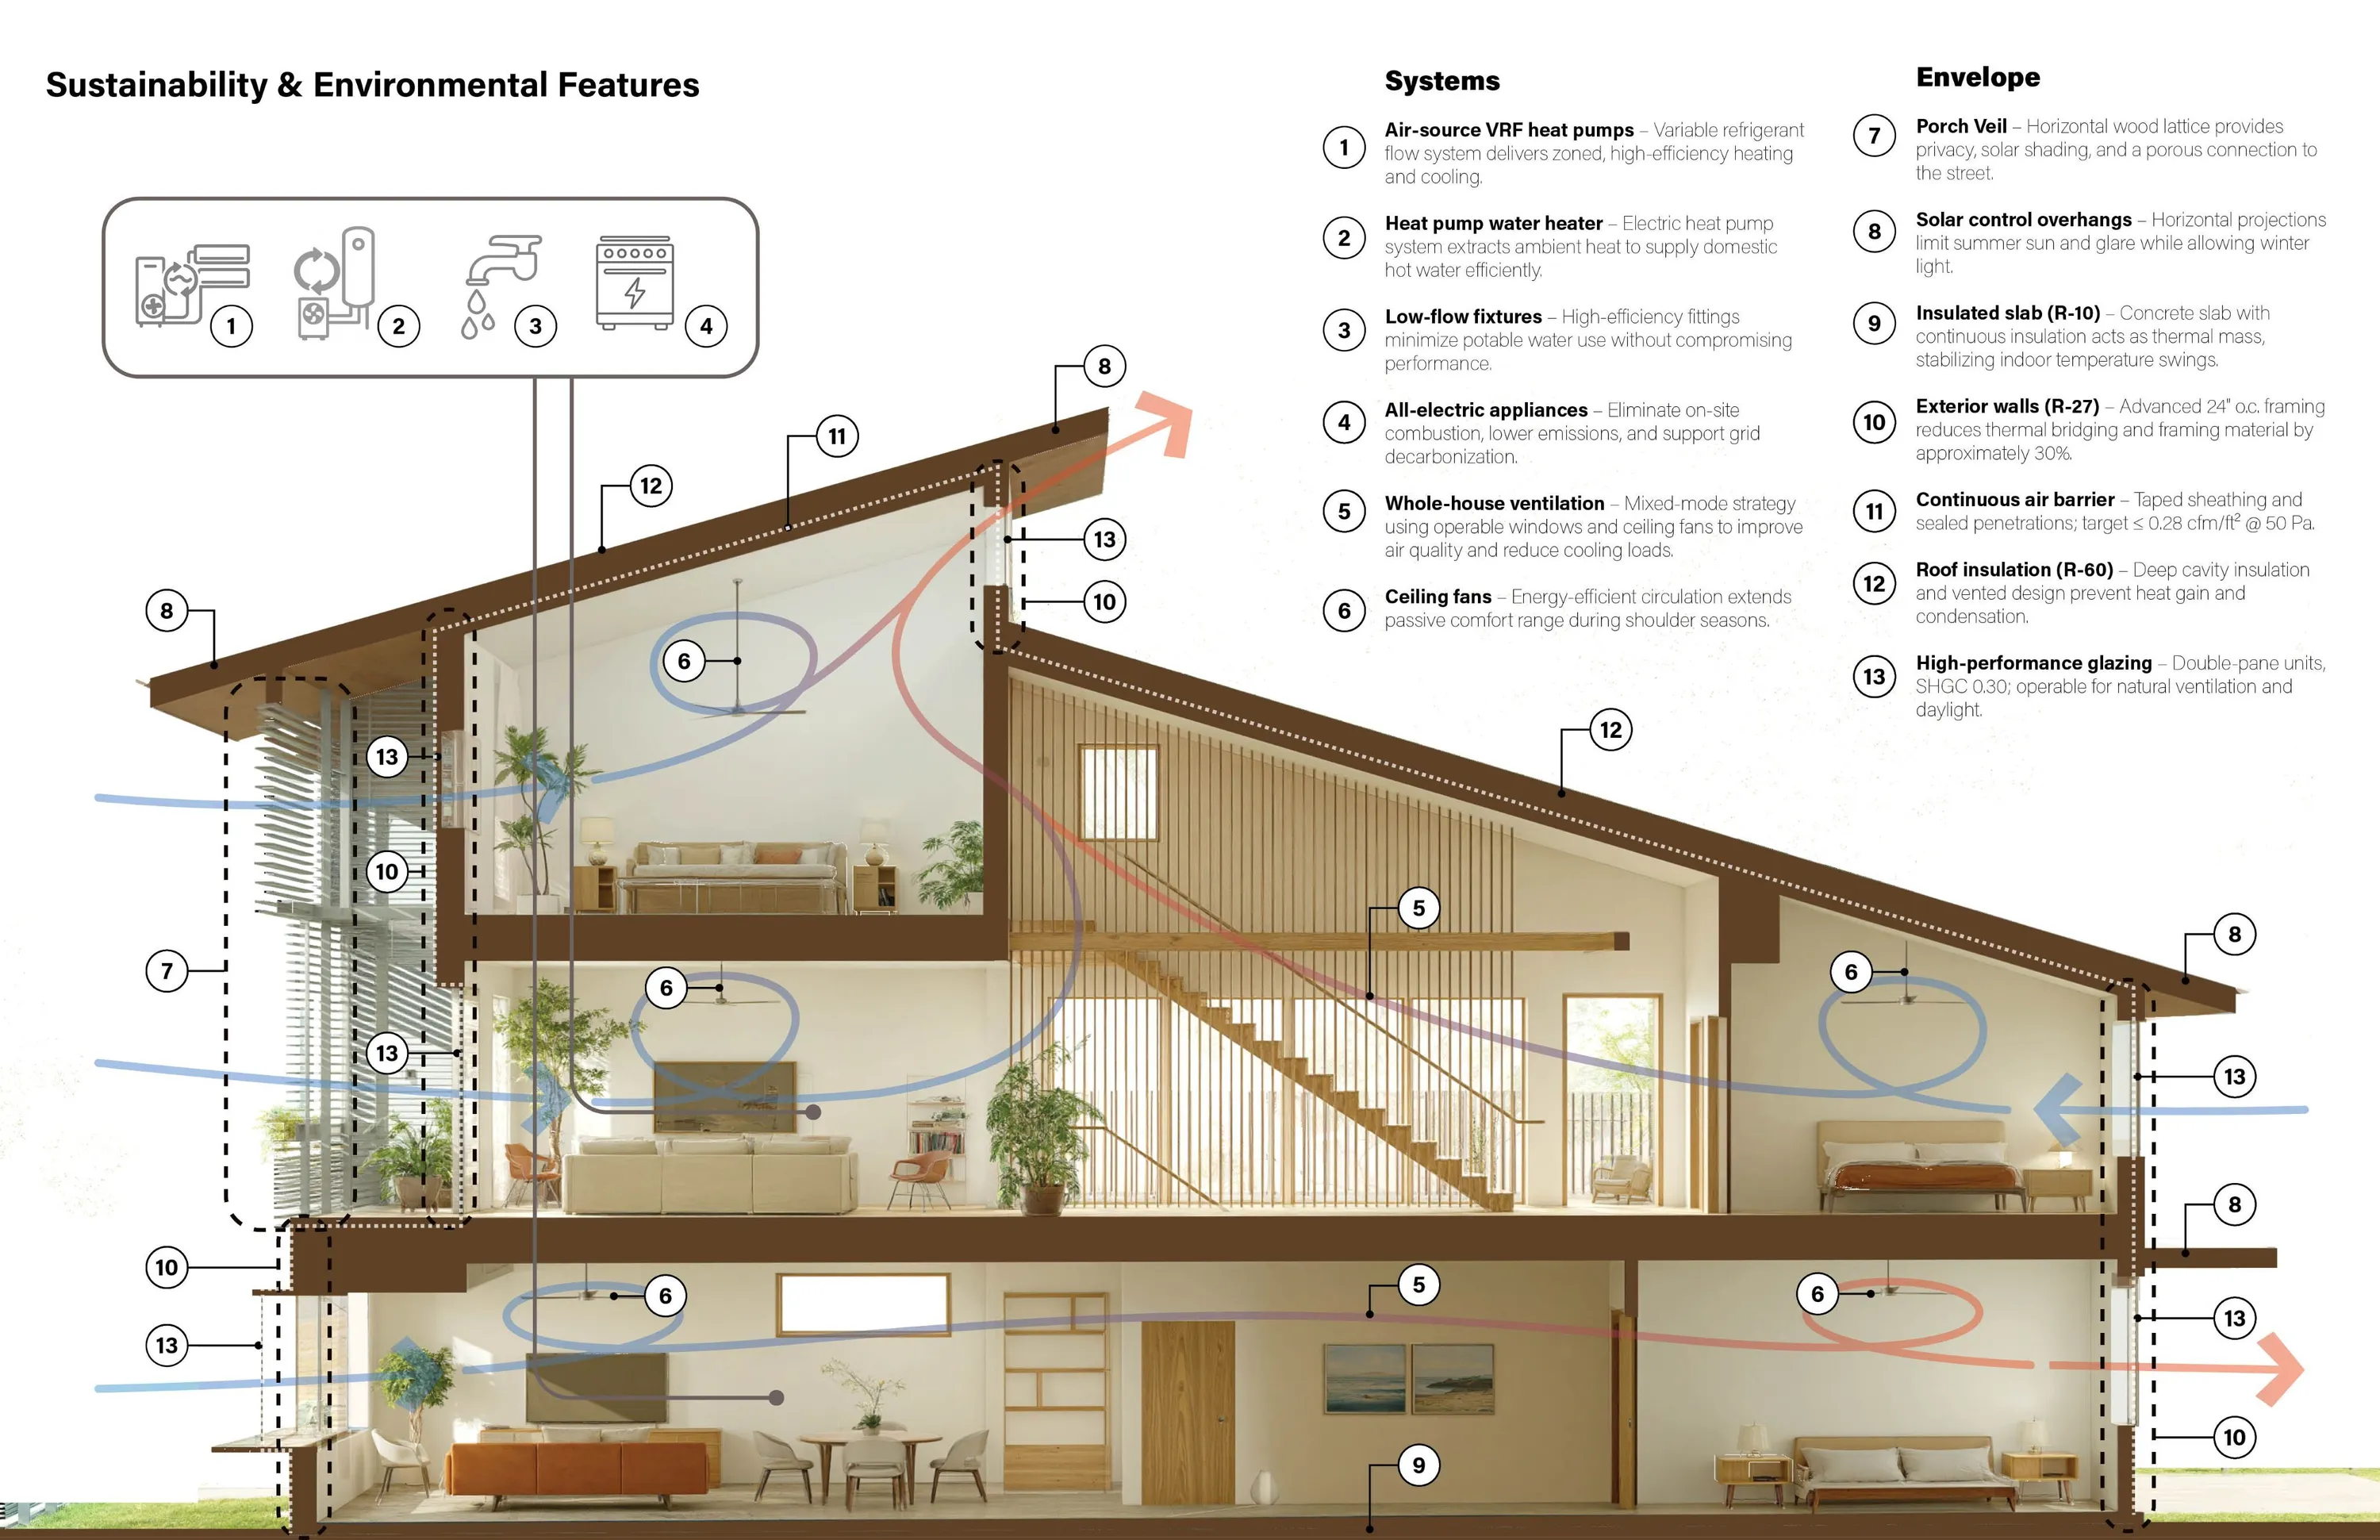
Part of a broader effort to fill Chicago’s “missing middle,” this prototype demonstrates how design excellence can be achieved within tight budgets. By transforming underused land with enduring architecture, the project strengthens local communities and contributes to a more equitable city.
See related projects
Search by Keyword