Building Climate Resilient Spaces for the Humanities
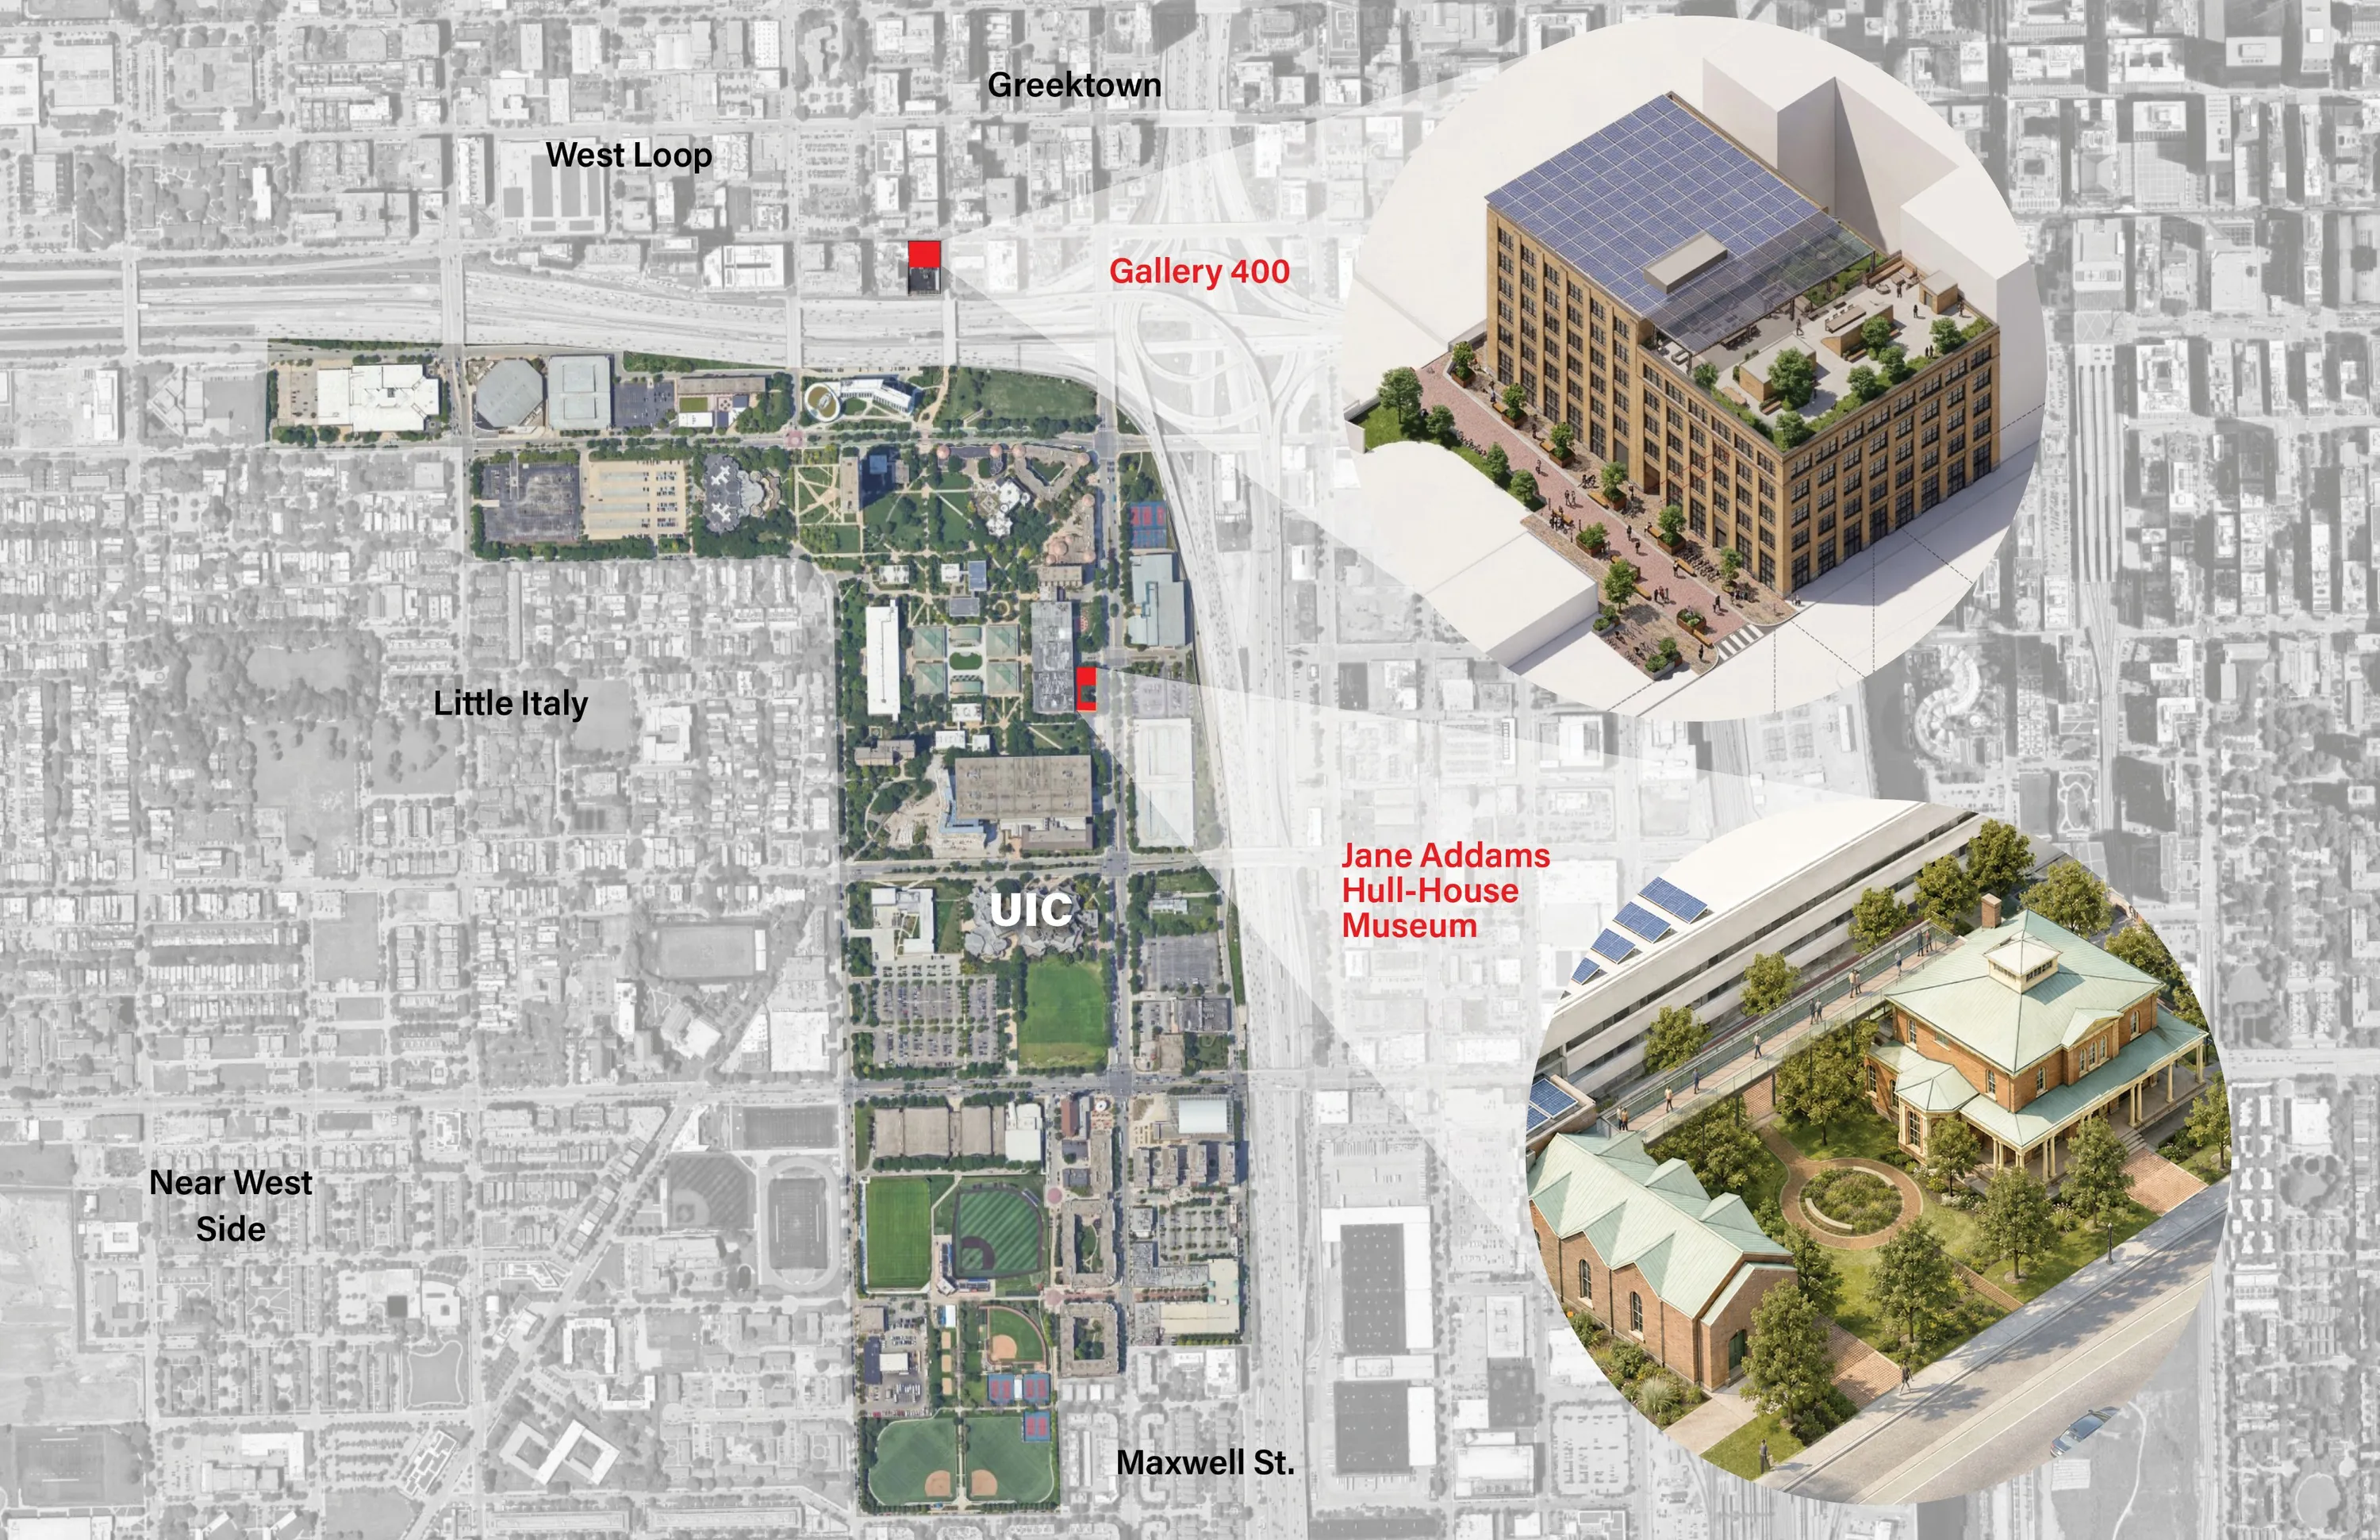
In partnership with UIC College of Architecture, Design, and the Arts, Krueck Sexton Partners (KSP) led a diverse group of stakeholders and design experts in developing a strategic plan for climate resilience and sustainability of two arts and cultural spaces on campus. The Jane Addams Hull-House Museum and Gallery 400 partnered in a collaborative visioning process, during which KSP analyzed existing facility conditions and proposed incremental, actionable projects to guide both institutions toward zero-carbon operation.
Integrated Design Workshop
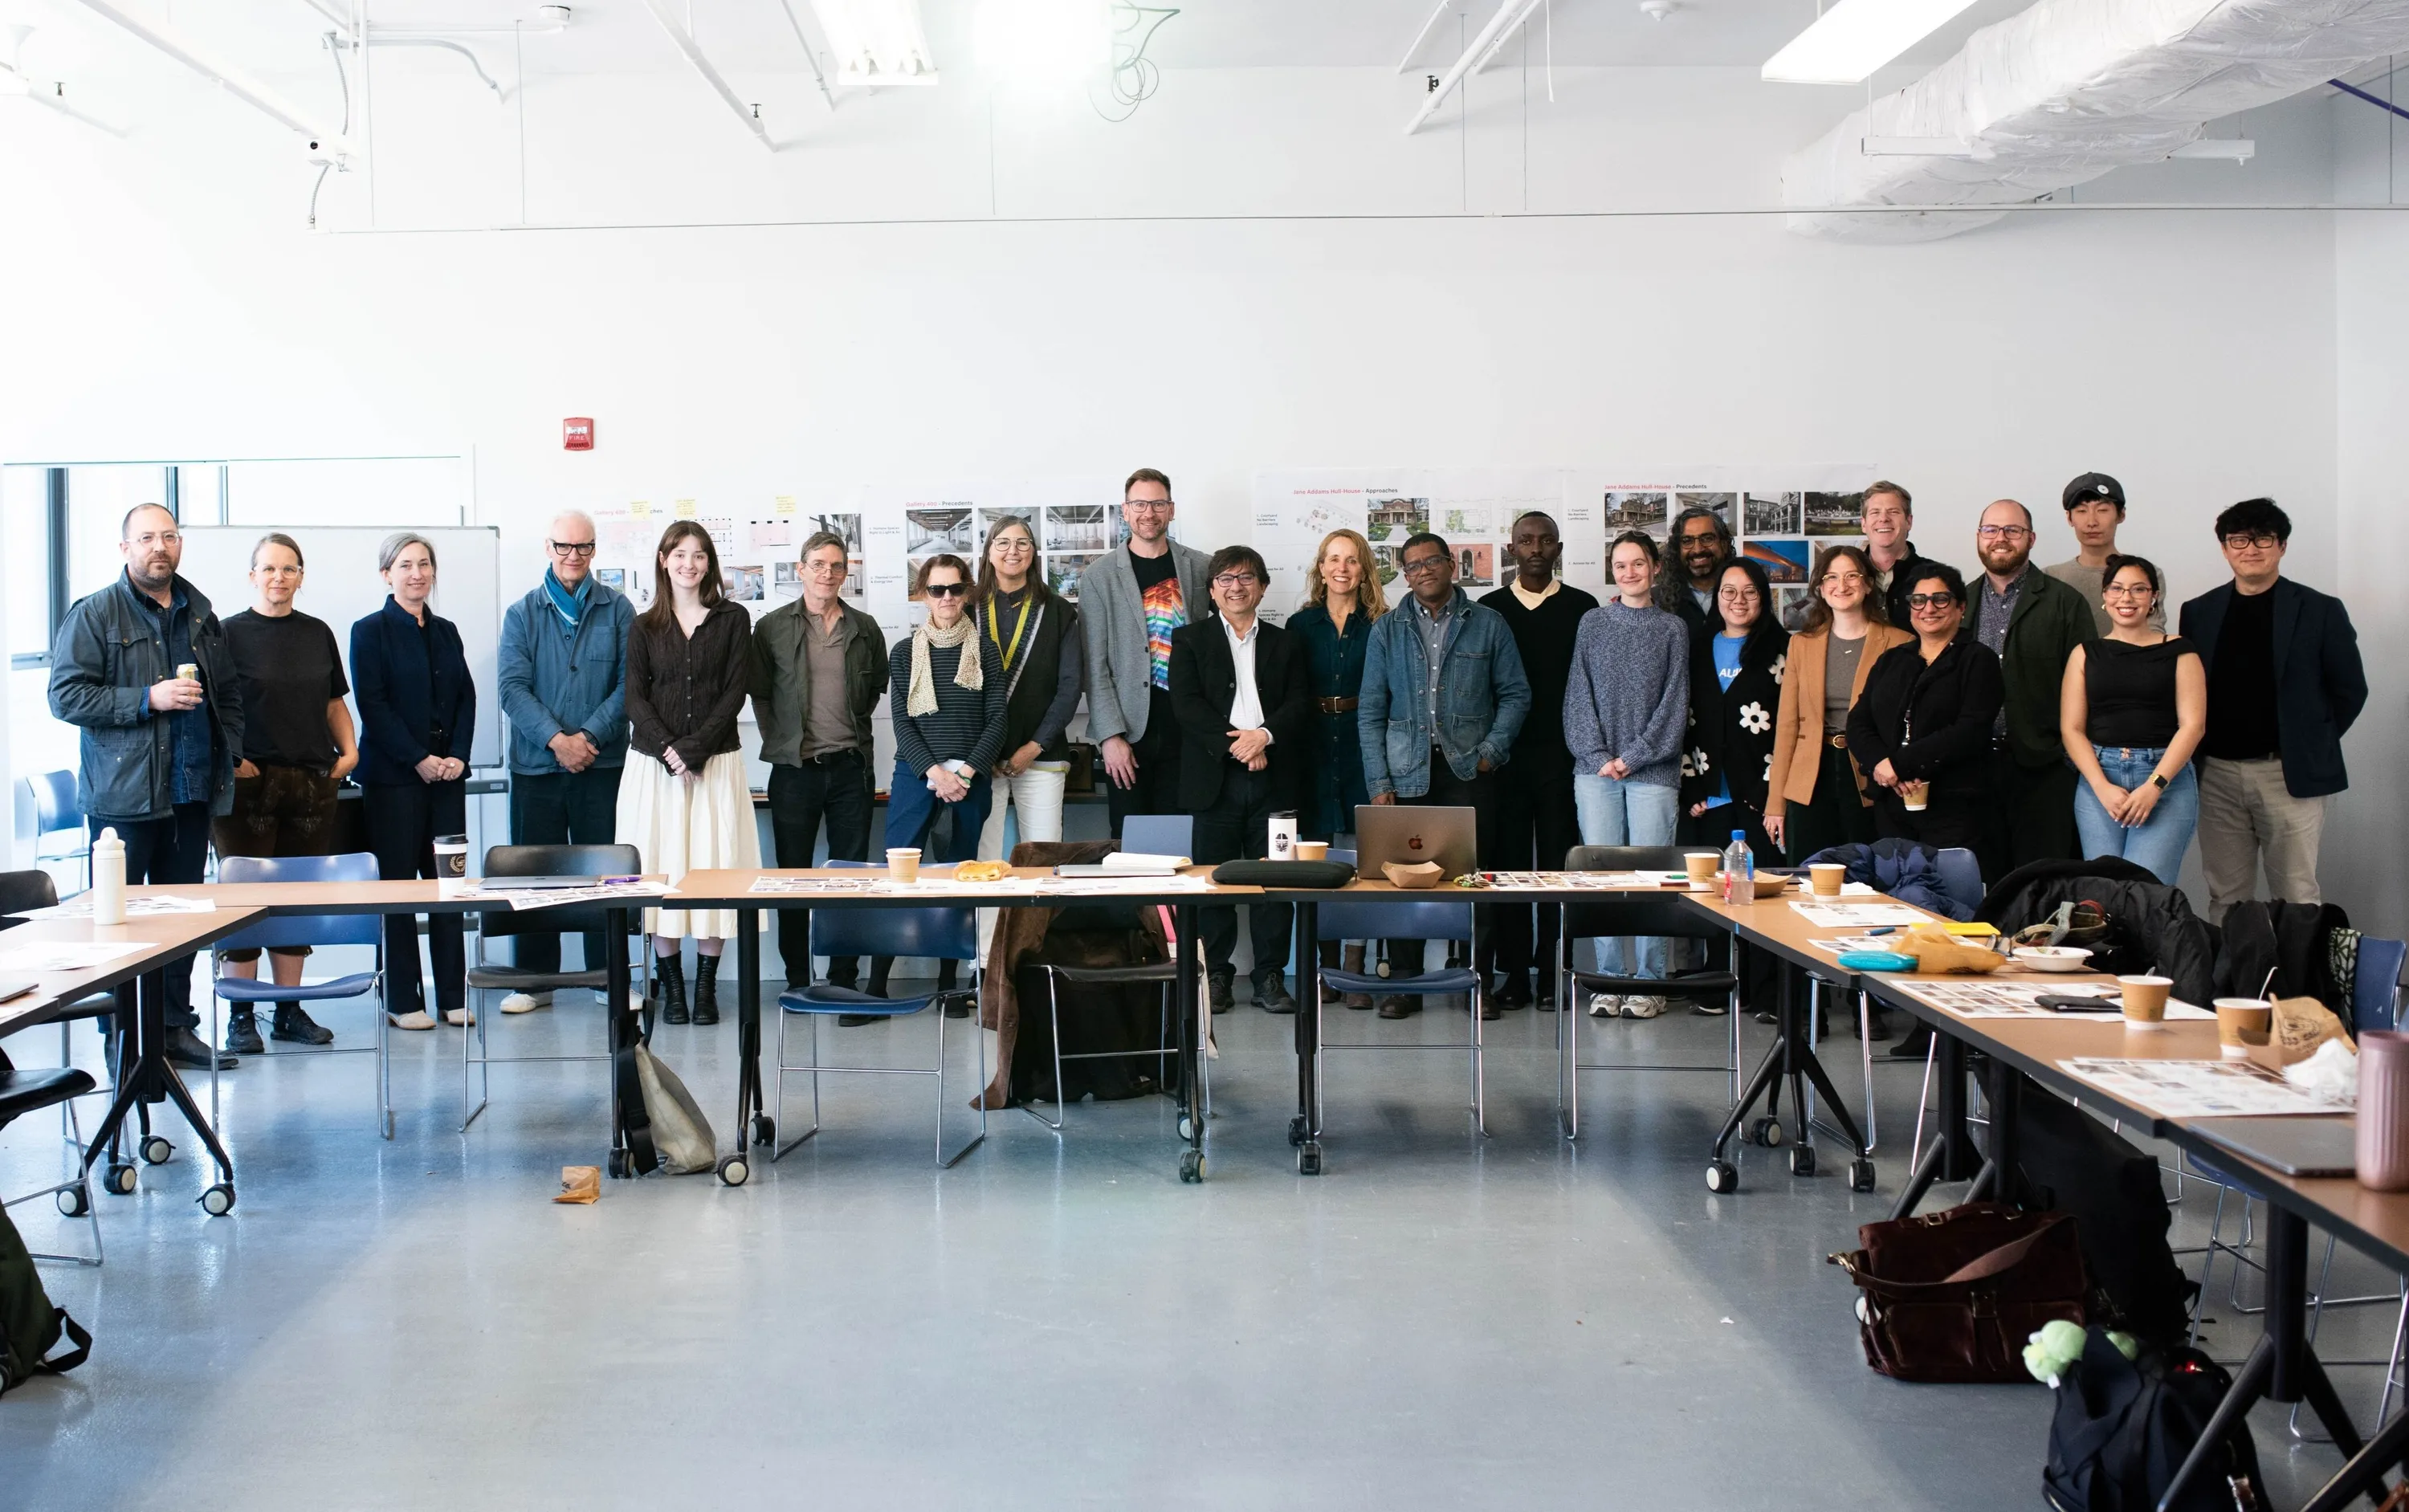
KSP facilitated a comprehensive, day-long workshop bringing together project owners, operators, artists, design professionals, and community collaborators. The team explored good-better-best design interventions, unique to each building with a focus on climate resilience. Key focus areas included climate and historic context analyses, equitable access, daylighting, building envelope, energy, systems, and a net-zero master plan for each facility.
Gallery 400
Gallery 400 is a contemporary art hub for social interaction, transformative experience, and multi-dimensional learning.
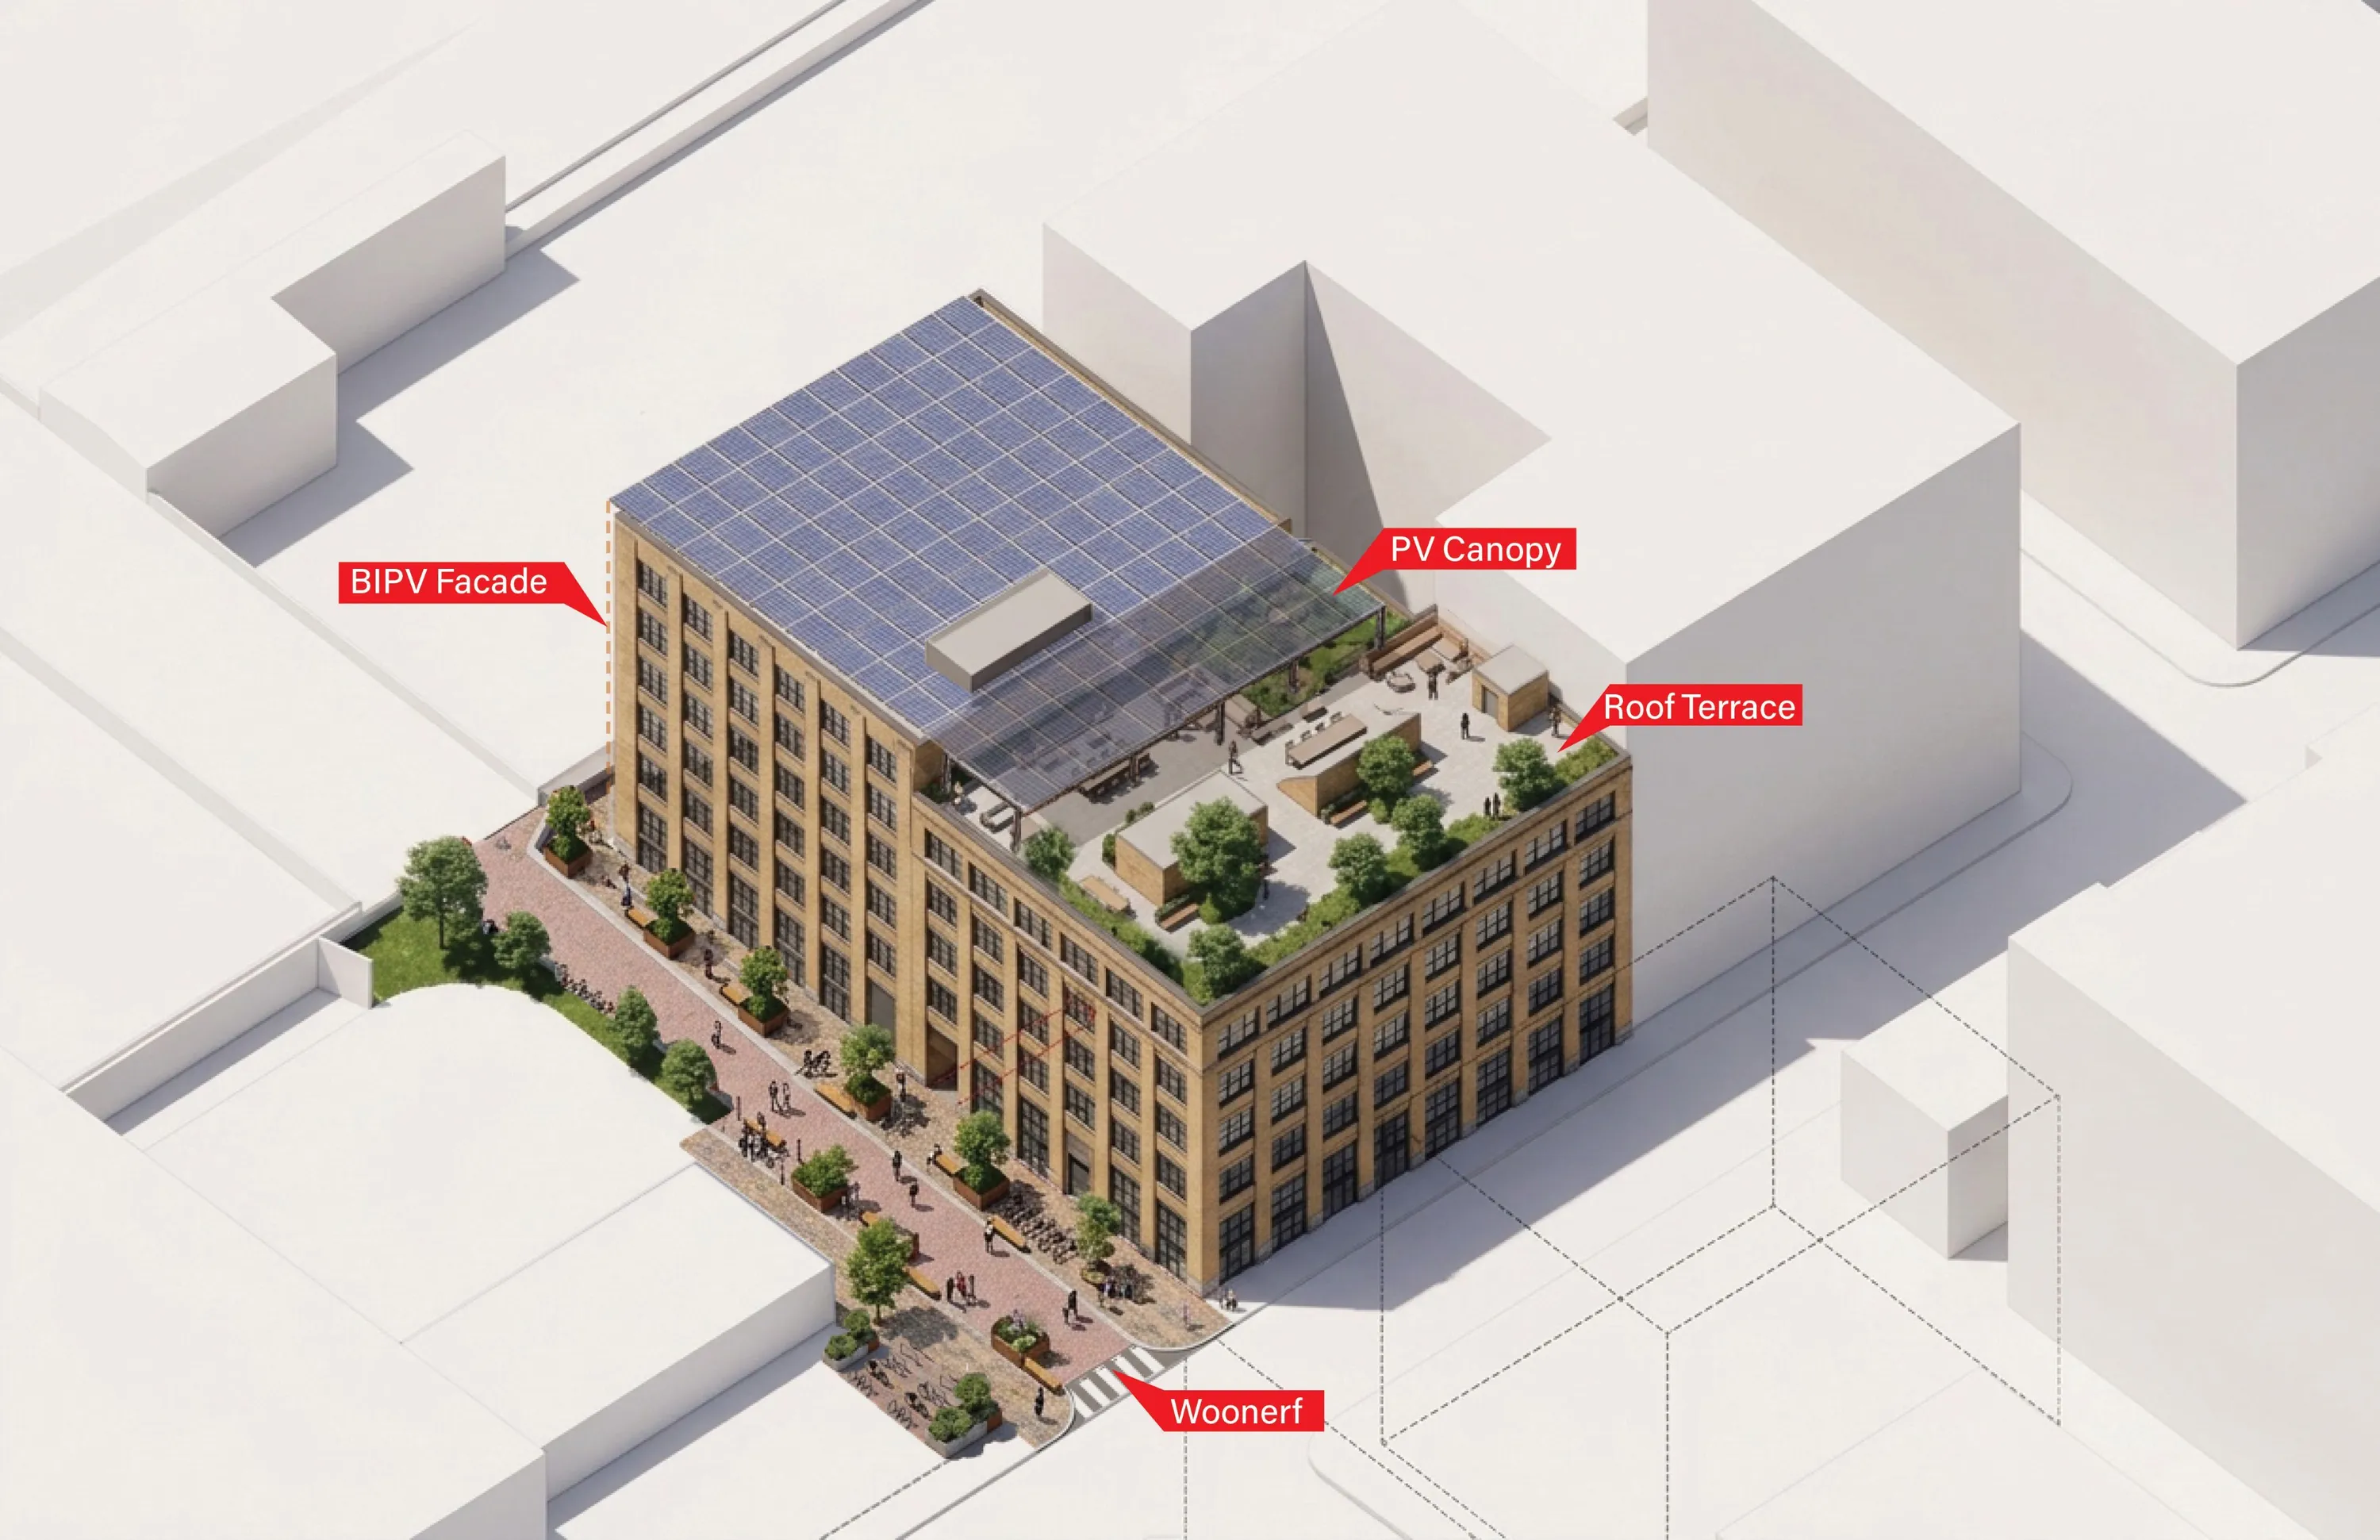
The goal of the master plan vision was to illustrate smaller incremental projects that could ultimately lead to net-zero energy operation. A wider lens of focus identified opportunities outside of the Gallery footprint to expand its impact. Priority projects included, a right to daylight repositioning of the interior, universal access for all, and better connecting the Gallery with the community.
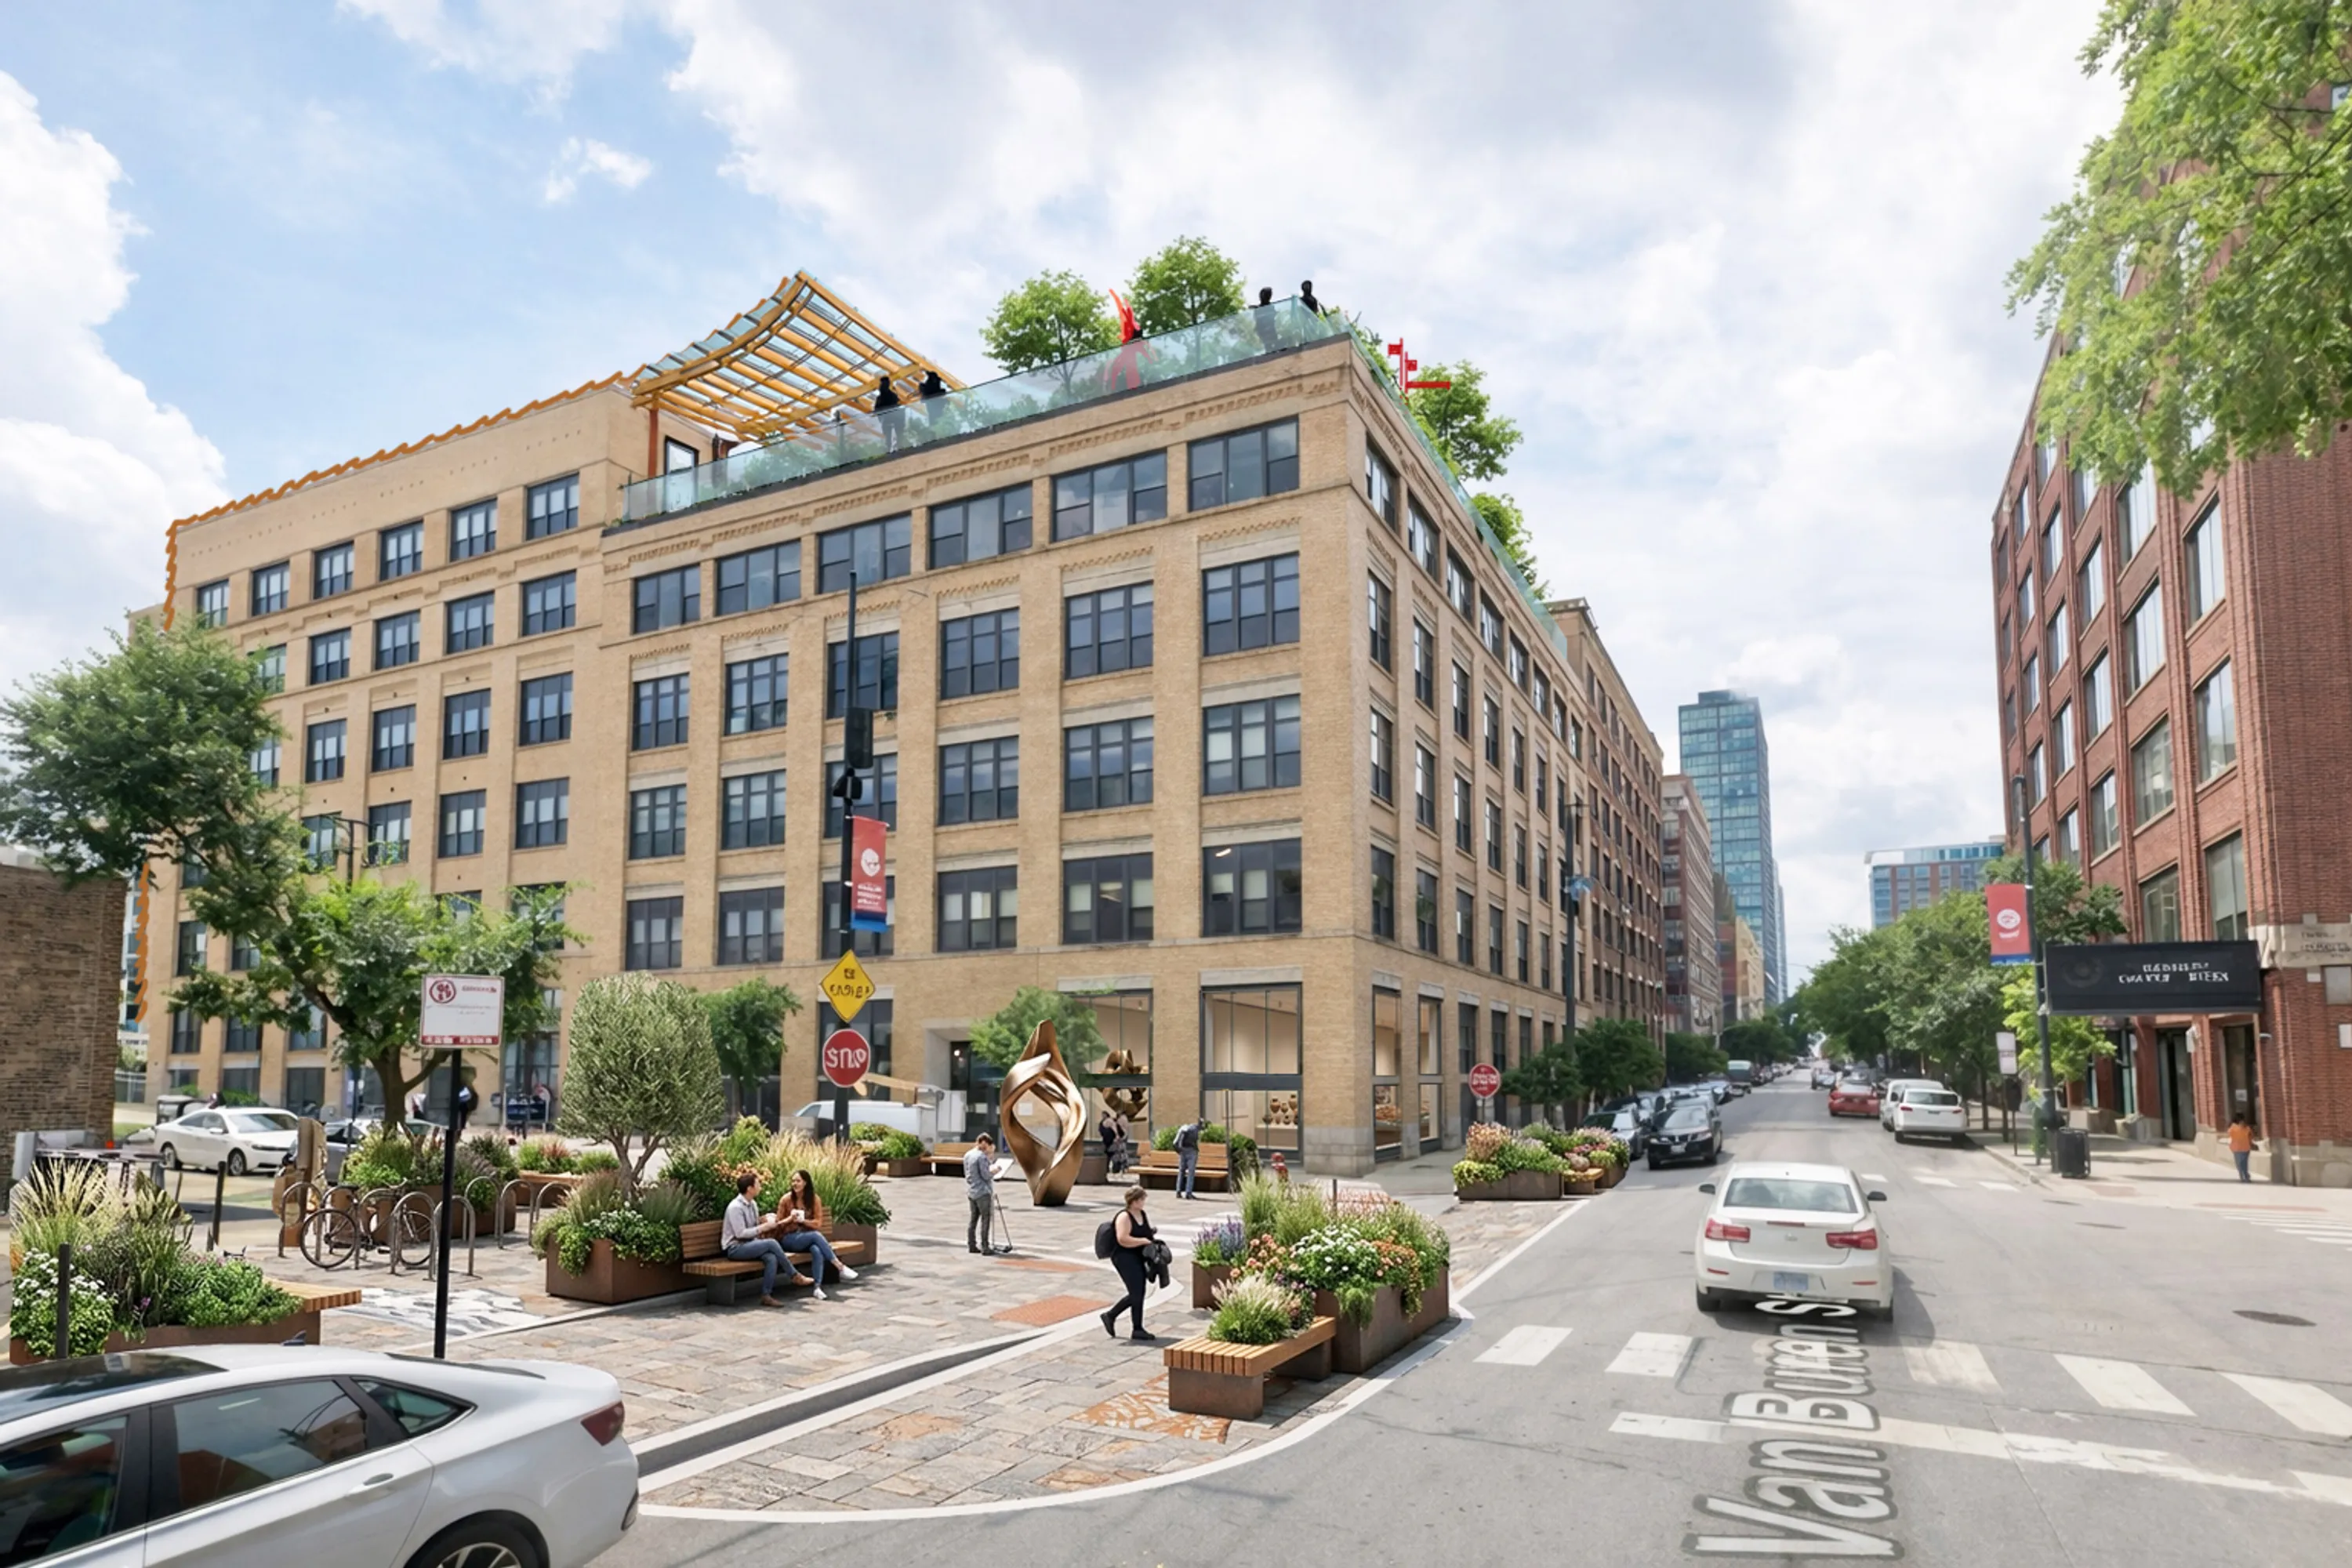
The landscape strategy began by studying the existing dead-end street, a stretch of asphalt and heat-retaining pavement with vehicle-dominant curbs and barriers.
The process follows three moves: identify gateway nodes, create plazas at those nodes, locate activity zones along the spine. This transforms the corridor into a woonerf and linear plaza, a barrier-free gateway connecting the two anchor points.
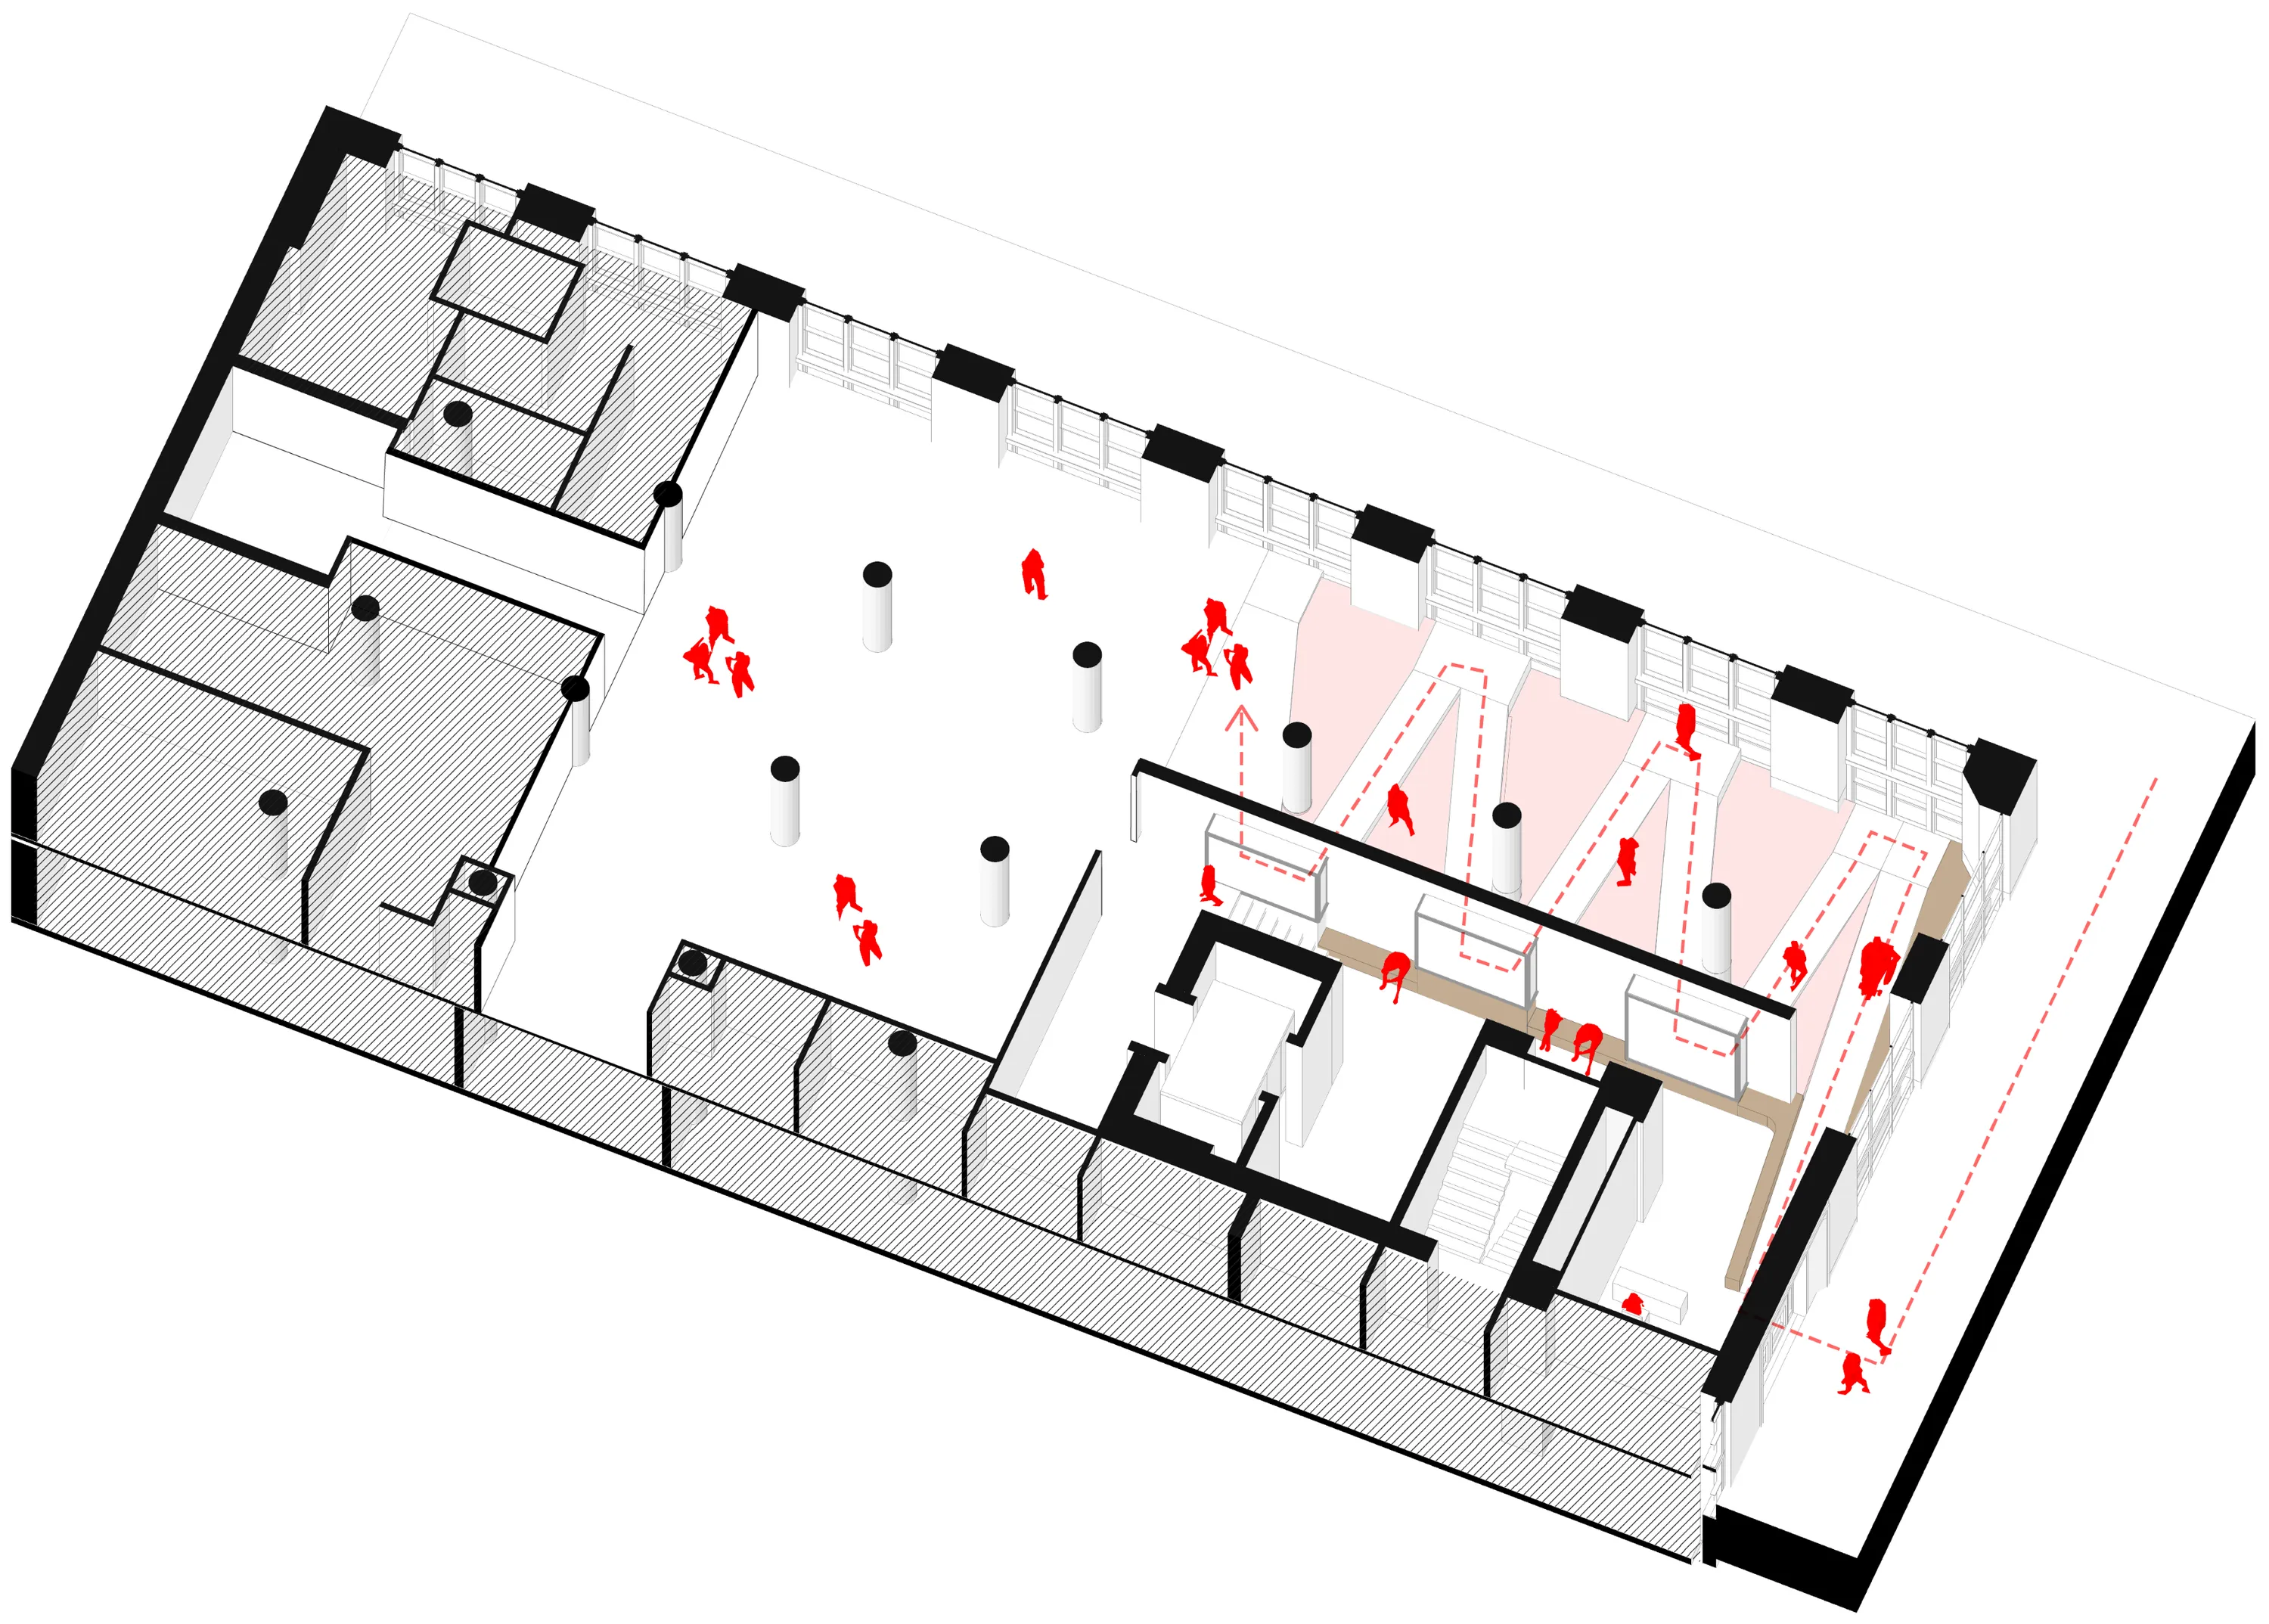
Accessible ramp option to integrate with Gallery circulation.
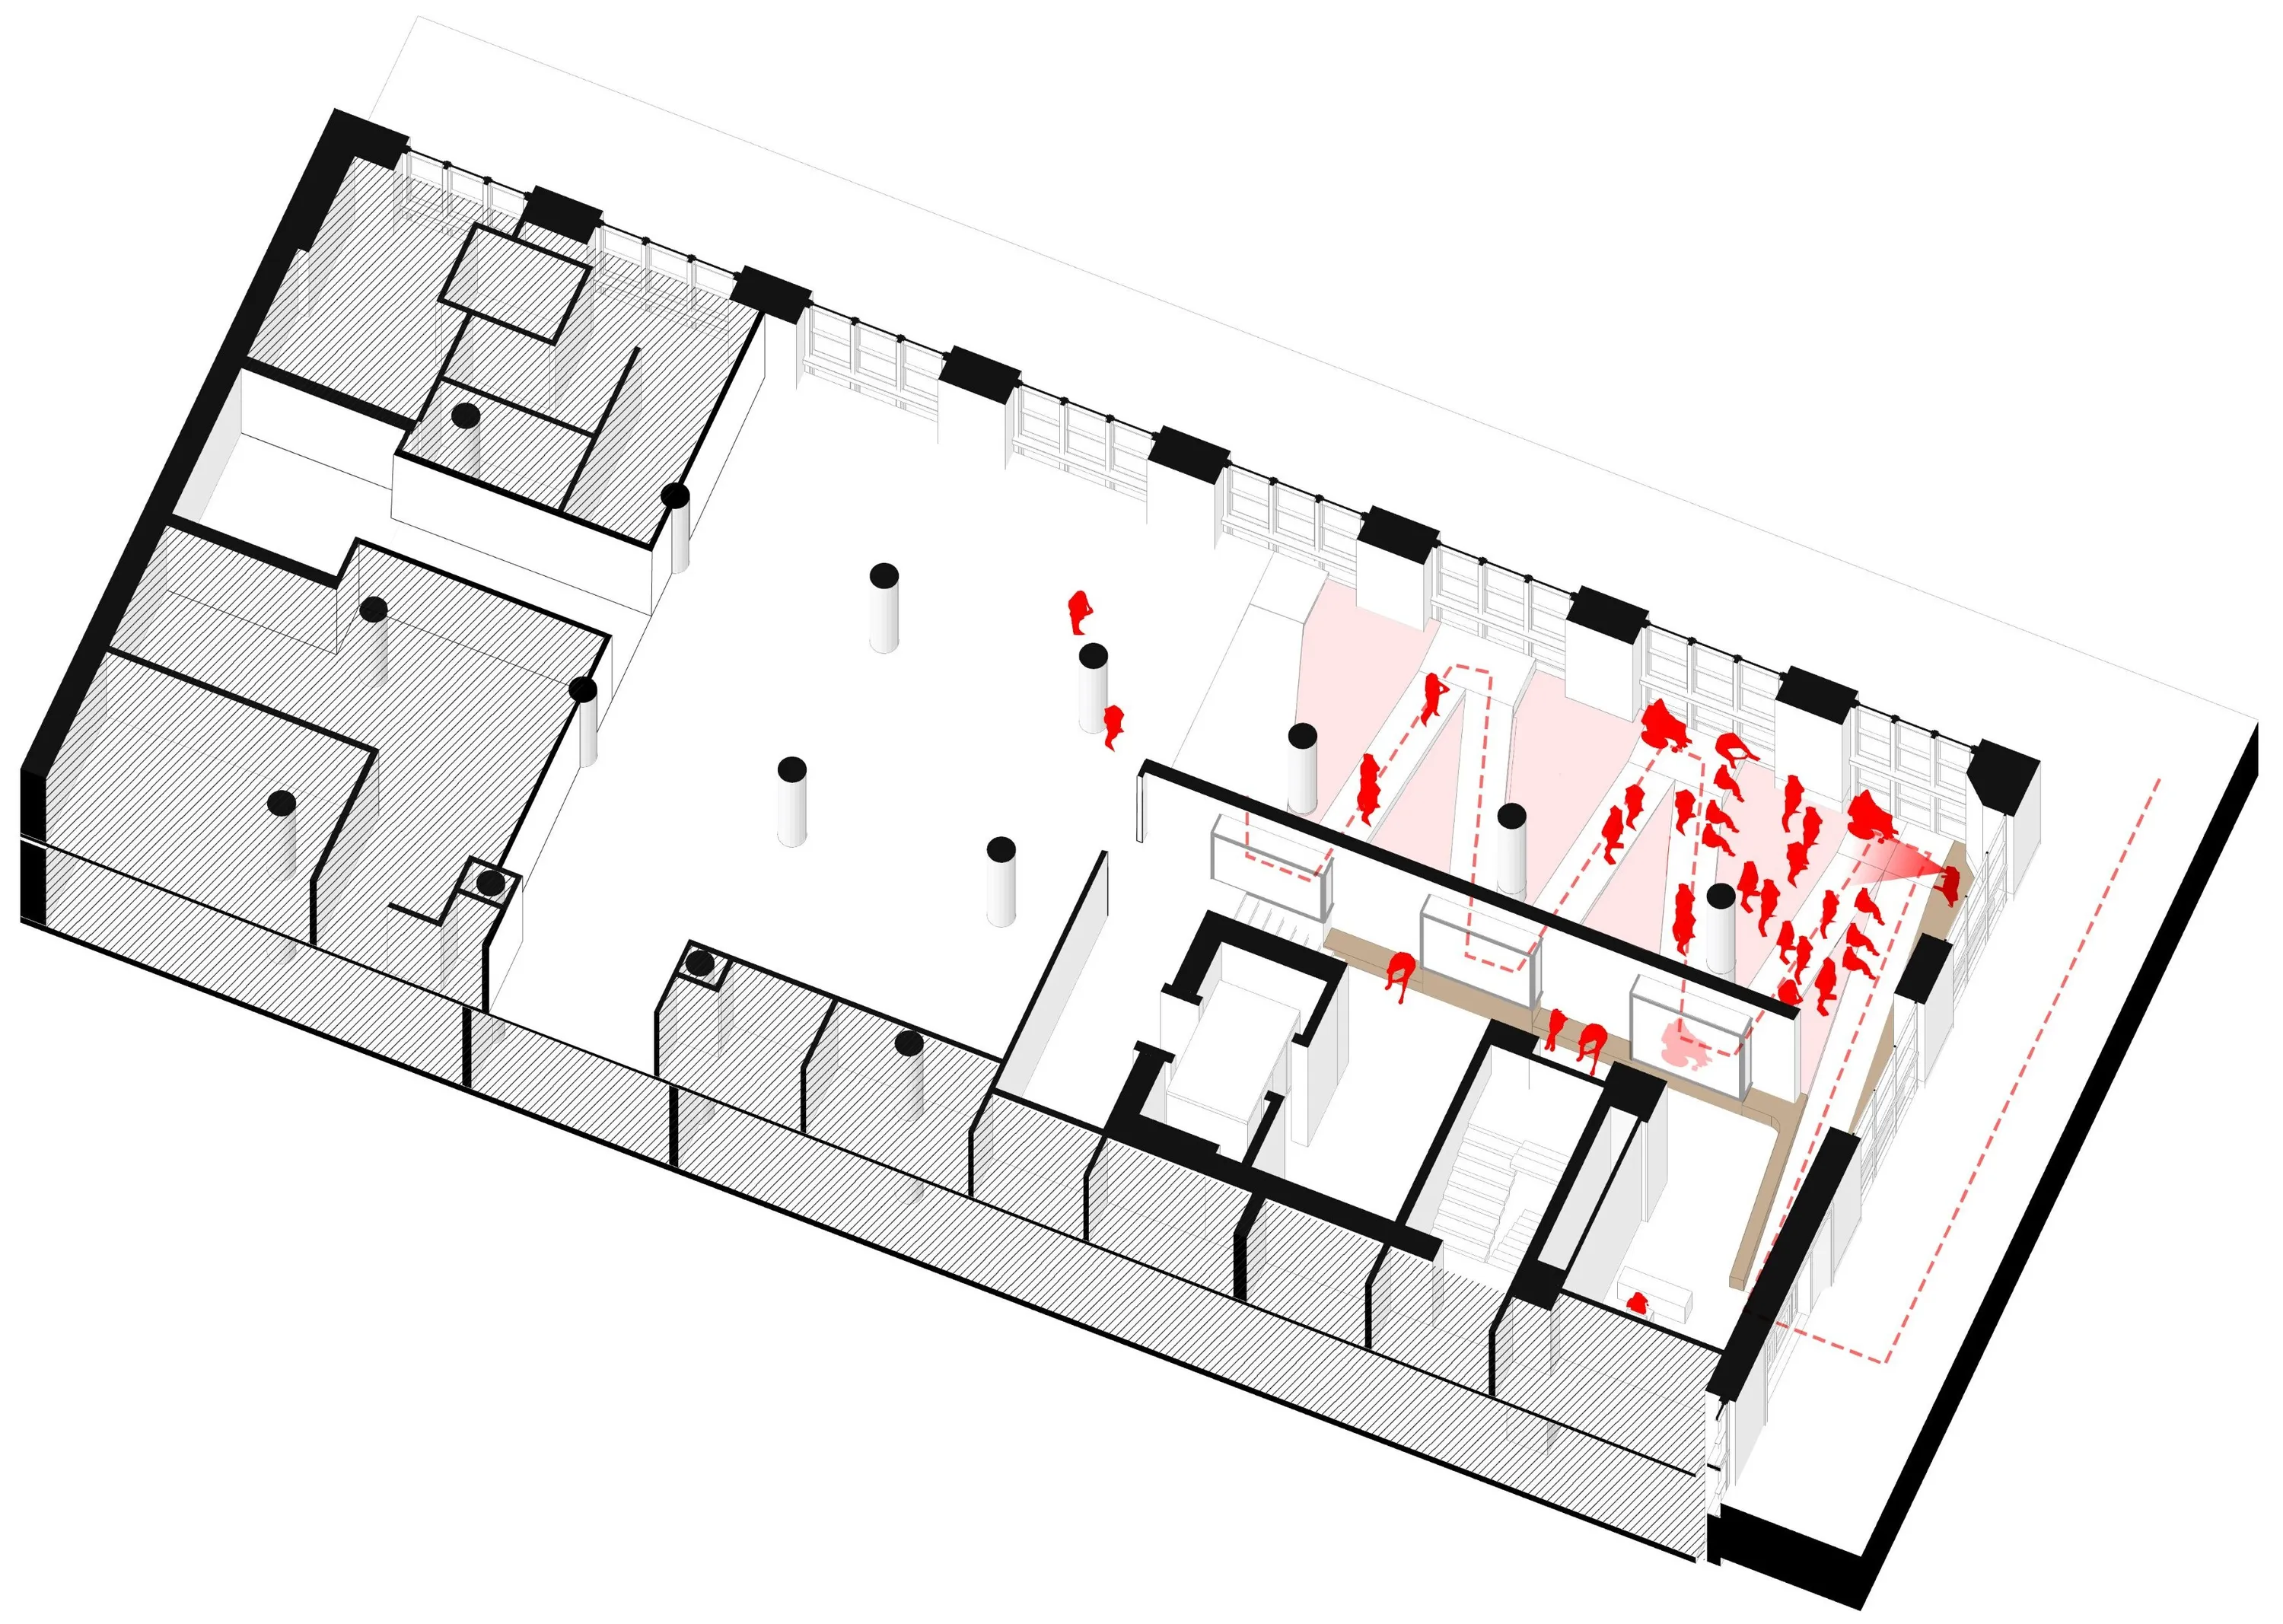
Ramp platforms become a stage for events and terraced seating for visitors.
Jane Addams Hull-House Museum
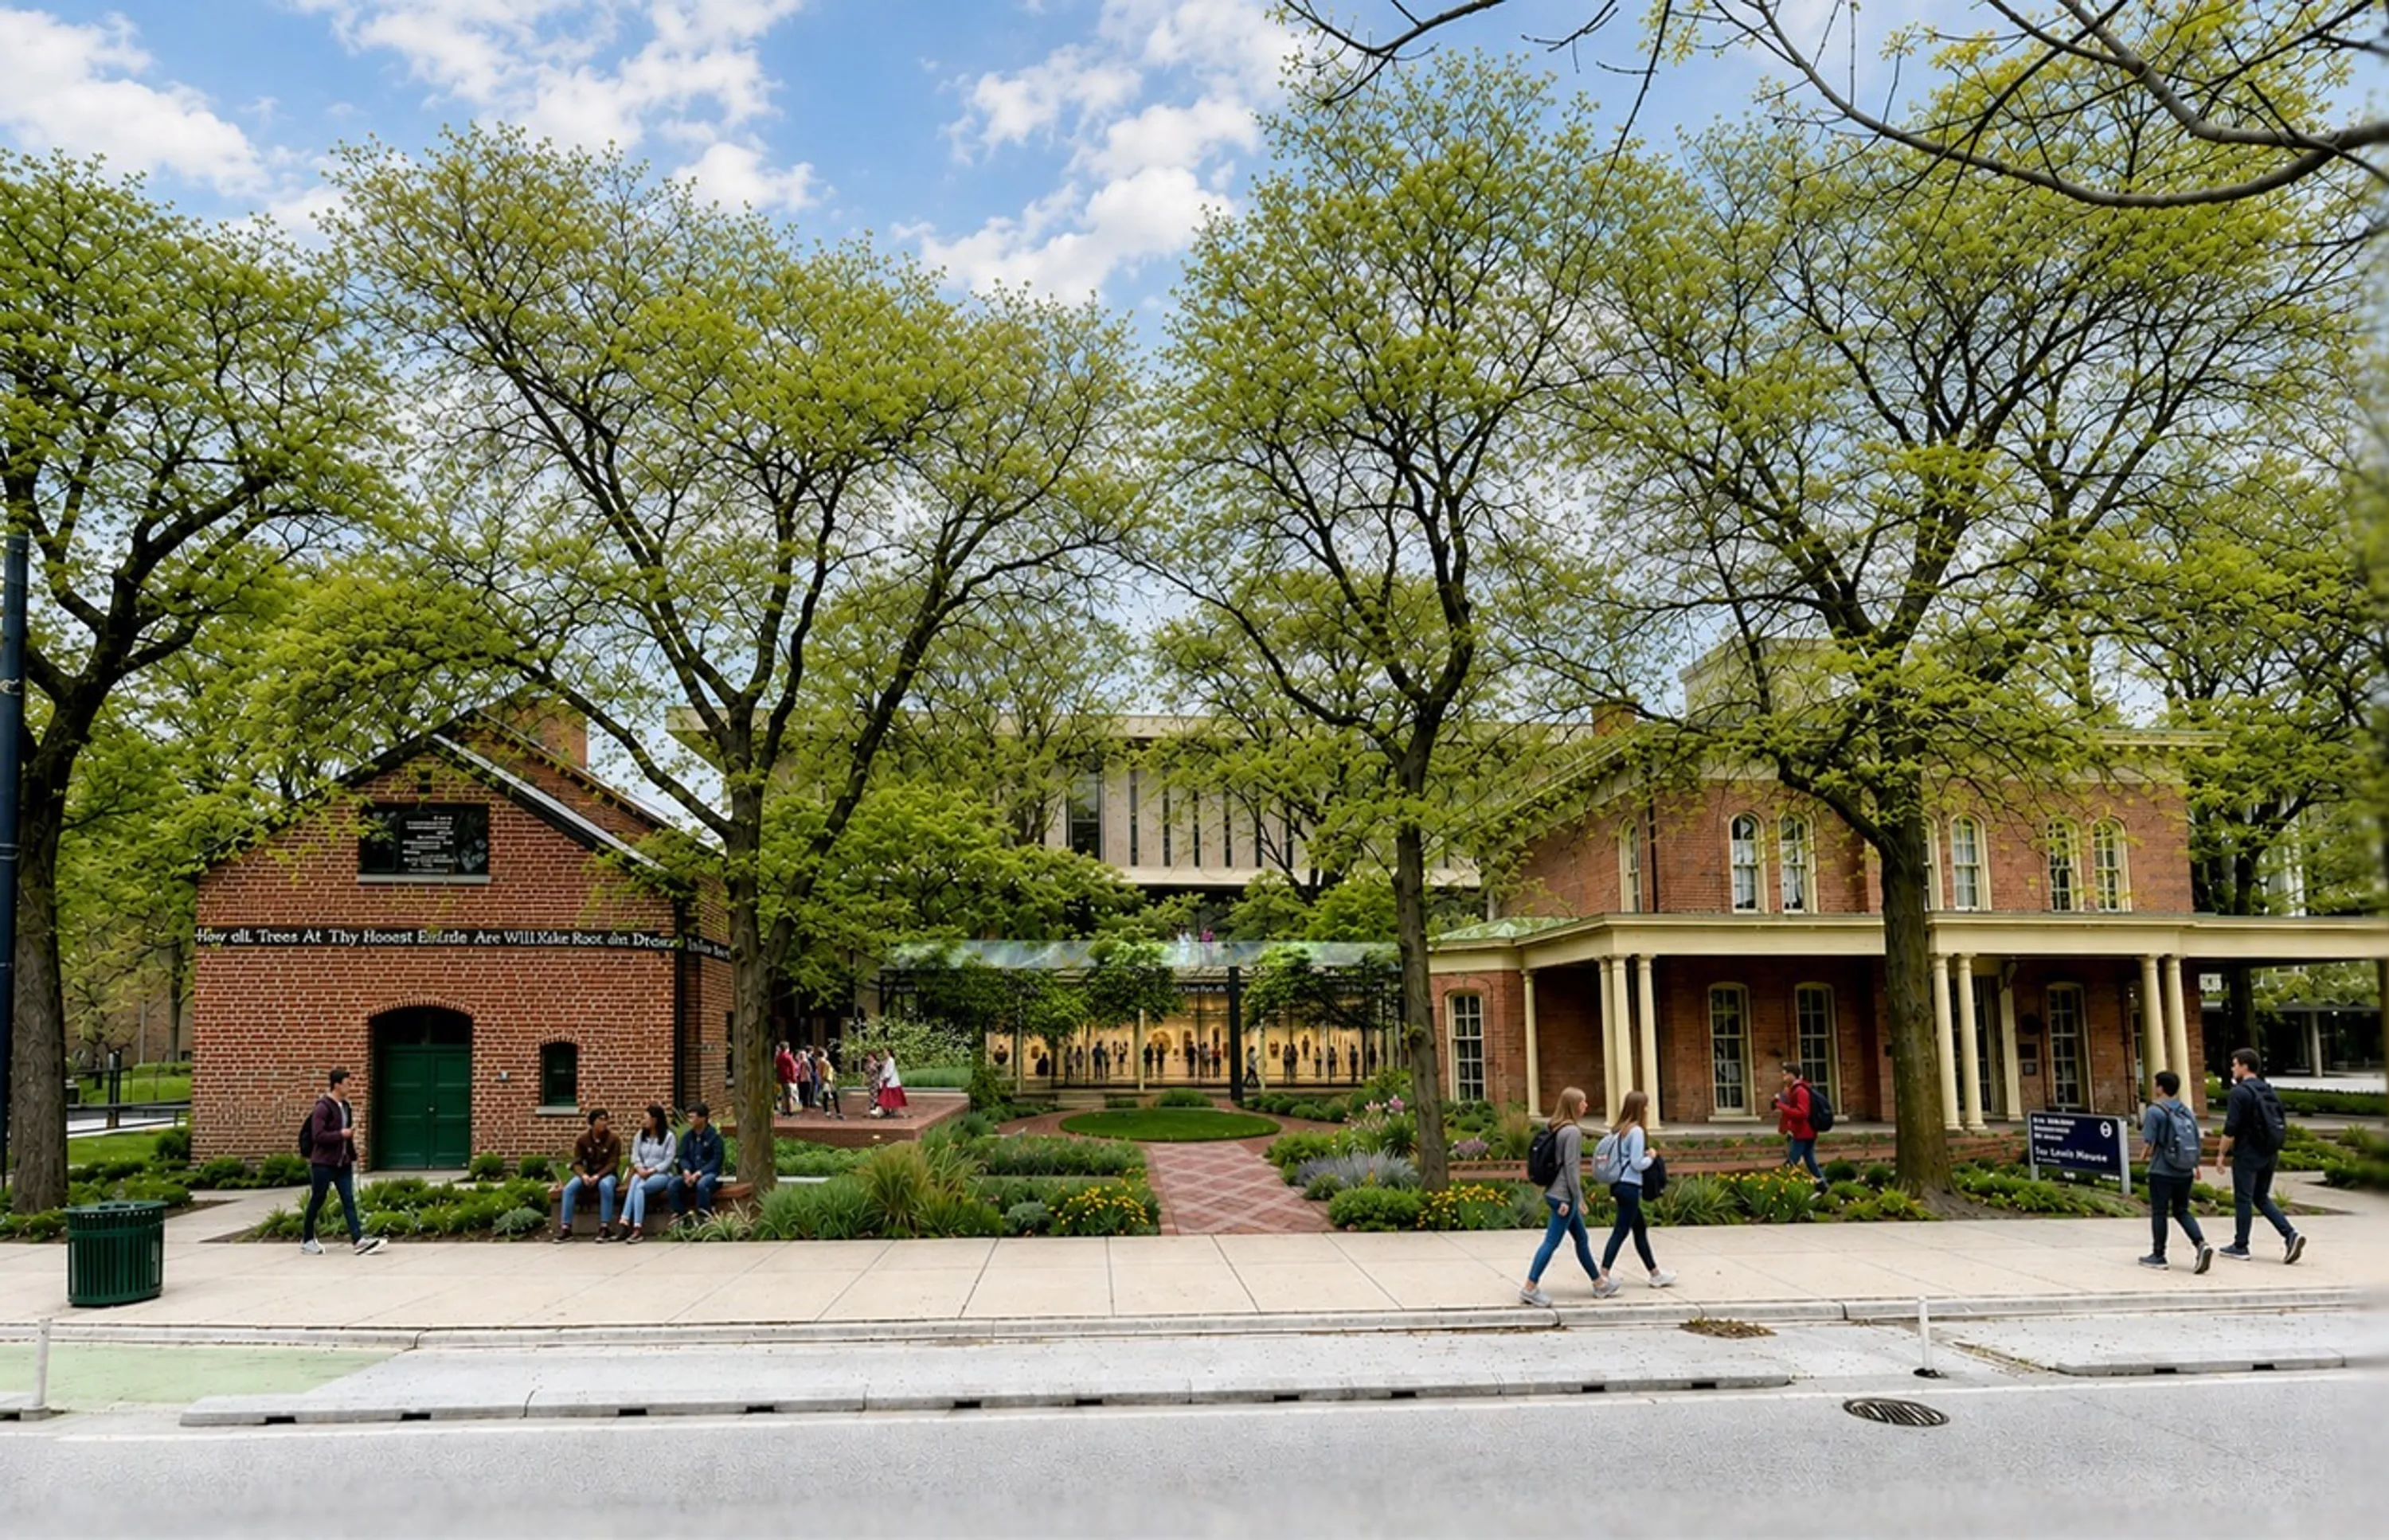
The Jane Addams Hull-House Museum is a dynamic resource for people with an interest in the history of social reform, the Jane Addams Hull-House Museum offers exhibitions and programs that aim to inspire action.
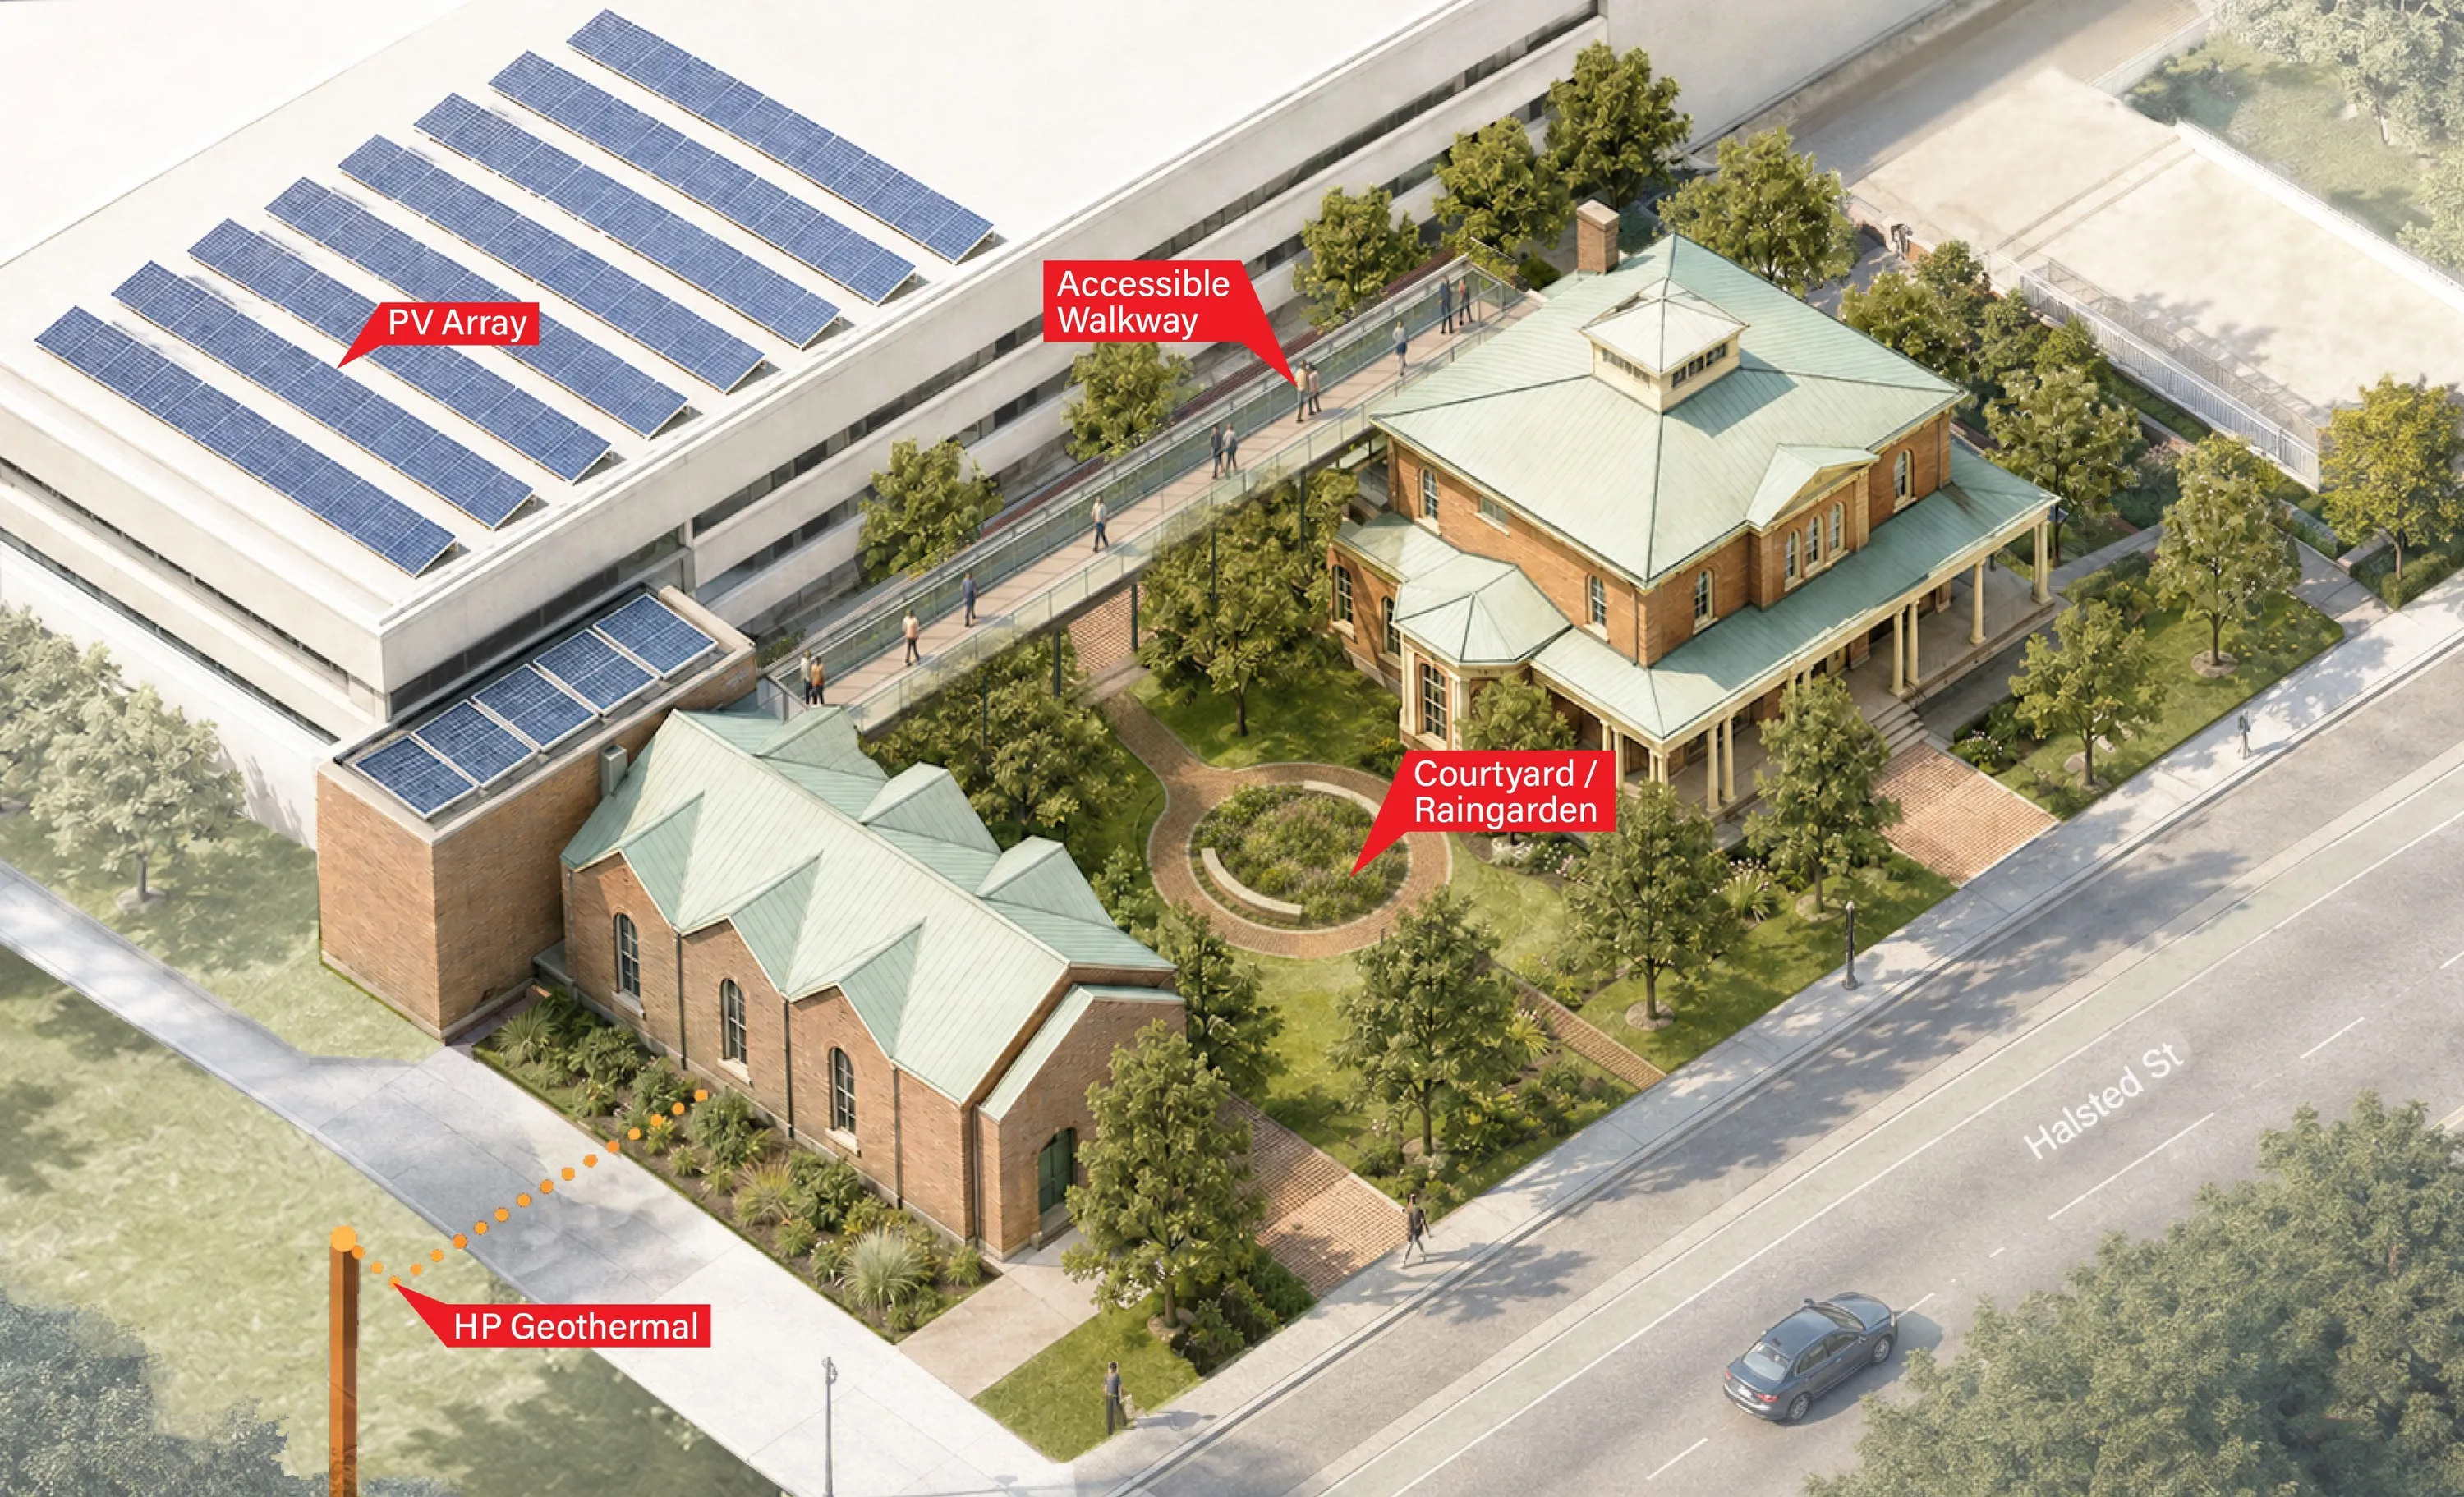
The goal of the master plan vision for the museum was to illustrate smaller incremental projects that could ultimately lead to net-zero energy operation. Smaller fundable projects were a priority for the client, to see actionable projects that could be achieved. Priority projects included, landscaping, access for all, and resilience strategies for the historic building to weather extreme climate events.
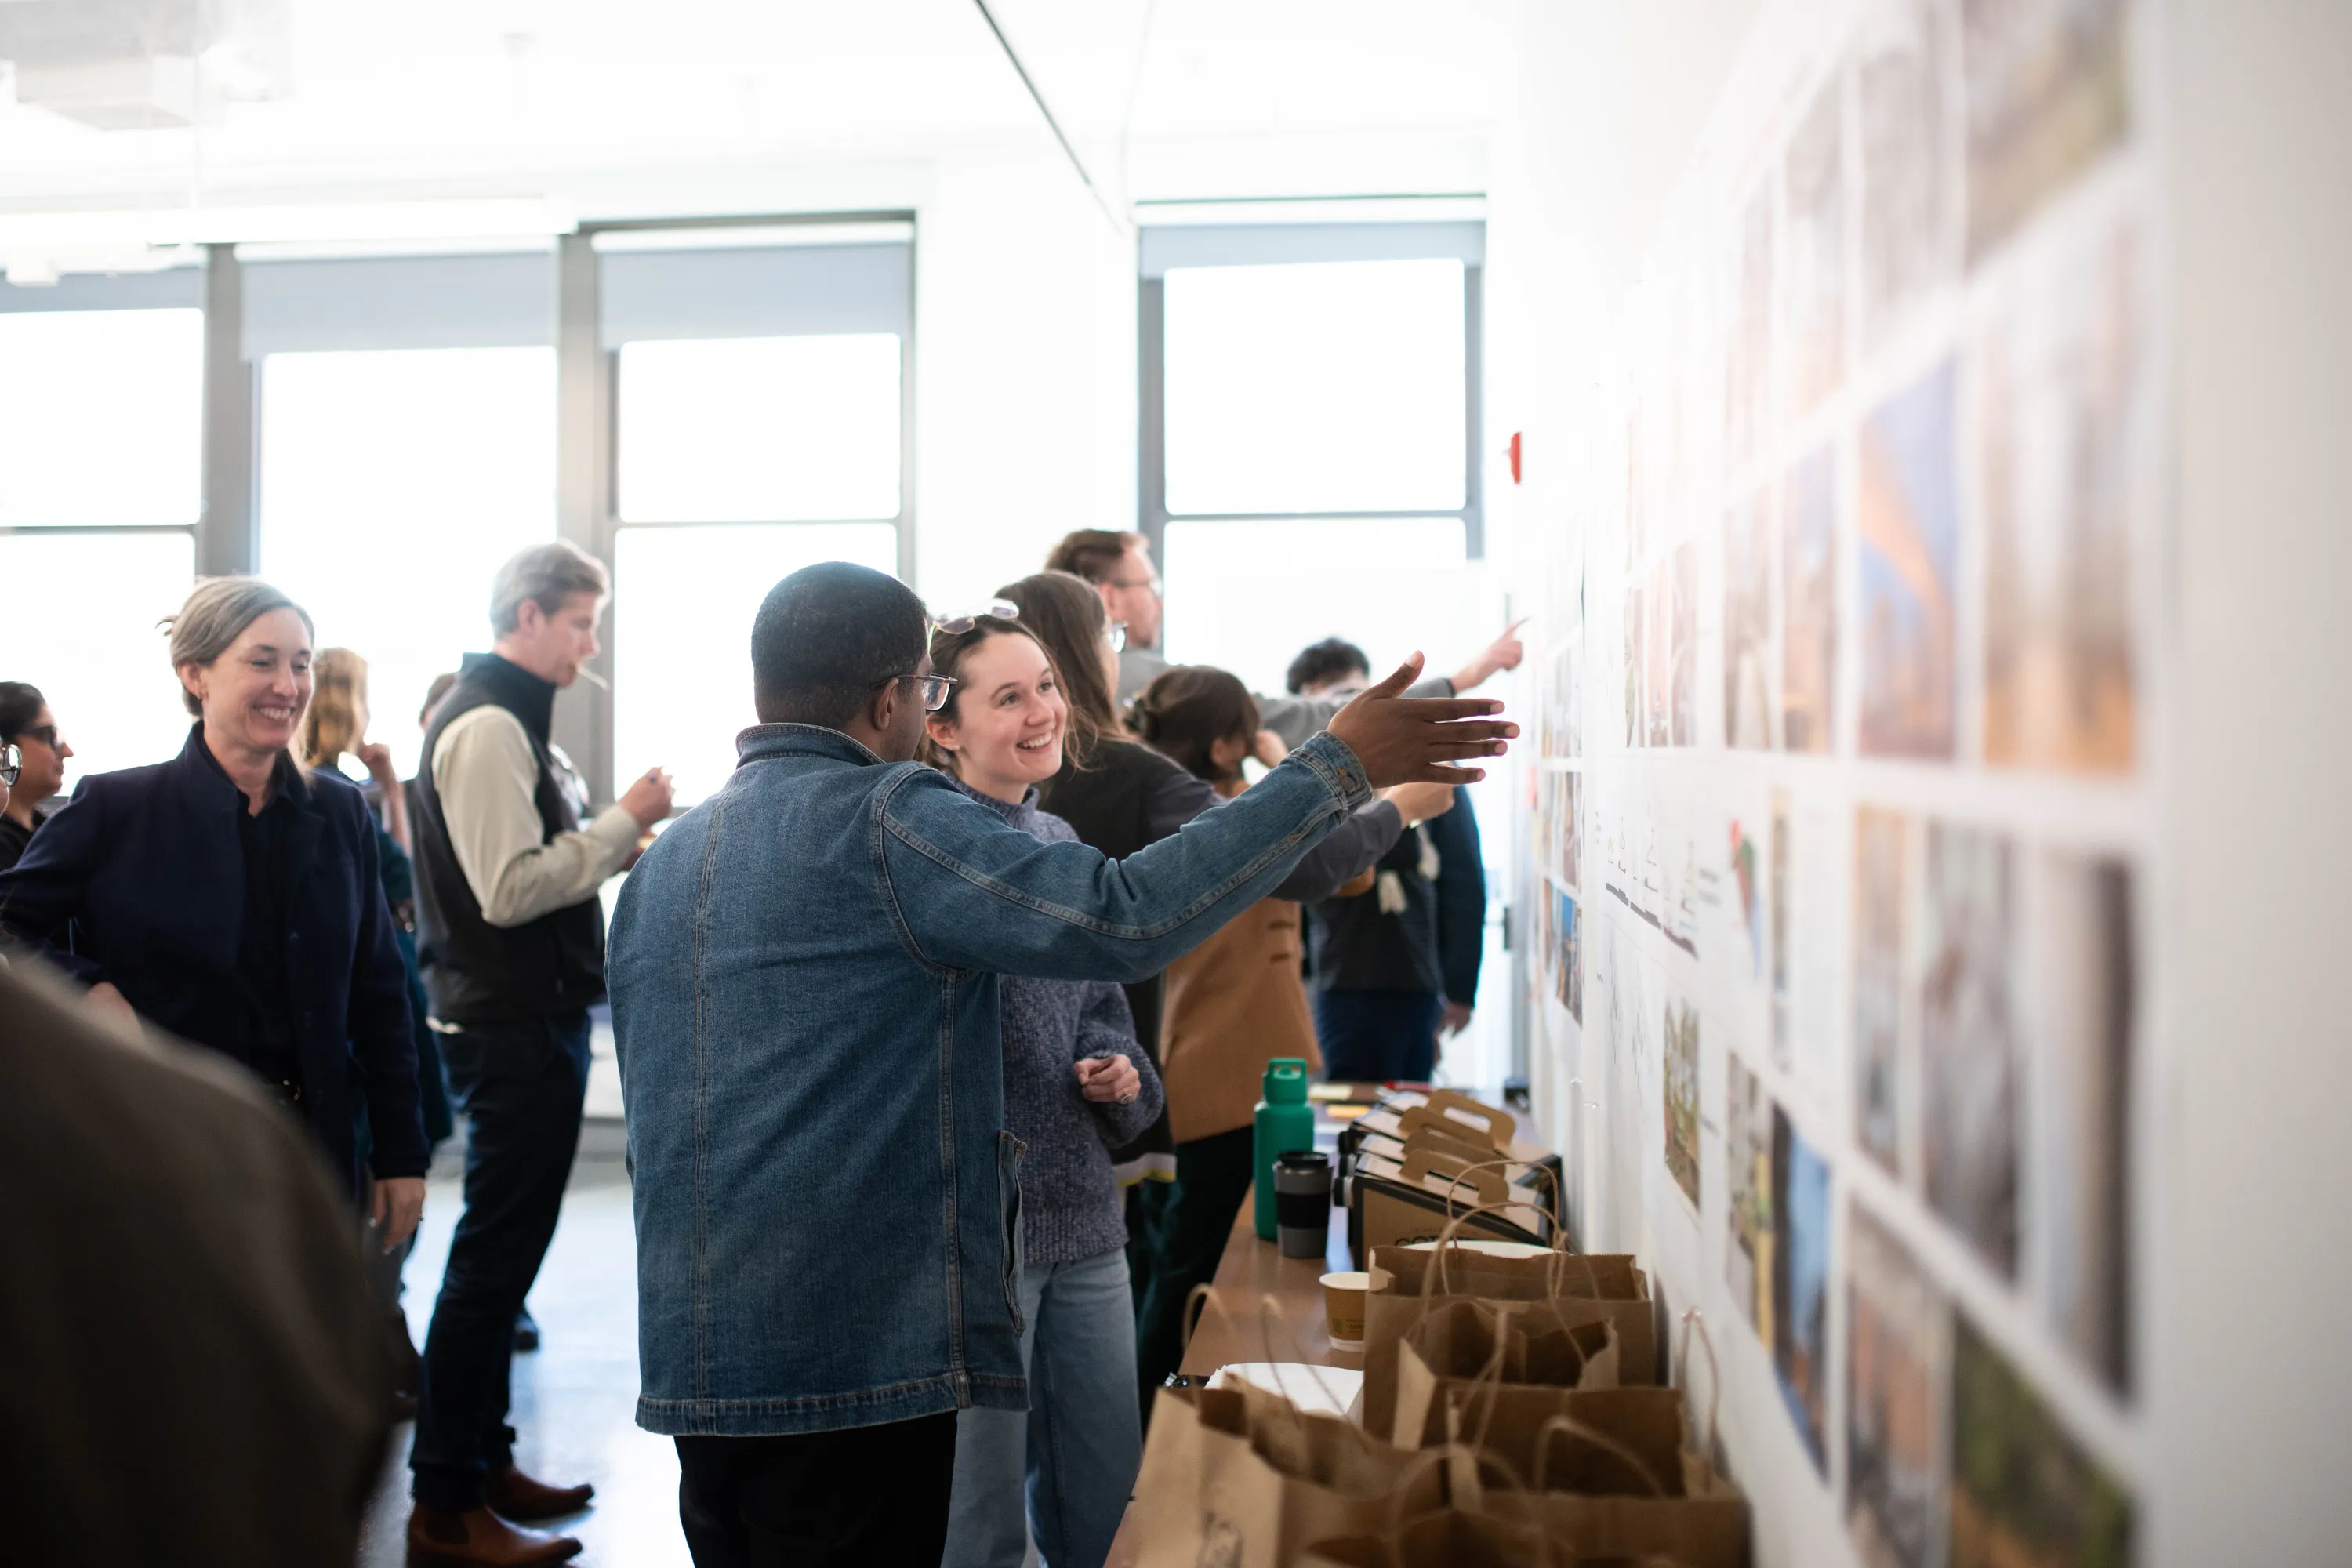
Focused discussion and Good Better Best presentation.
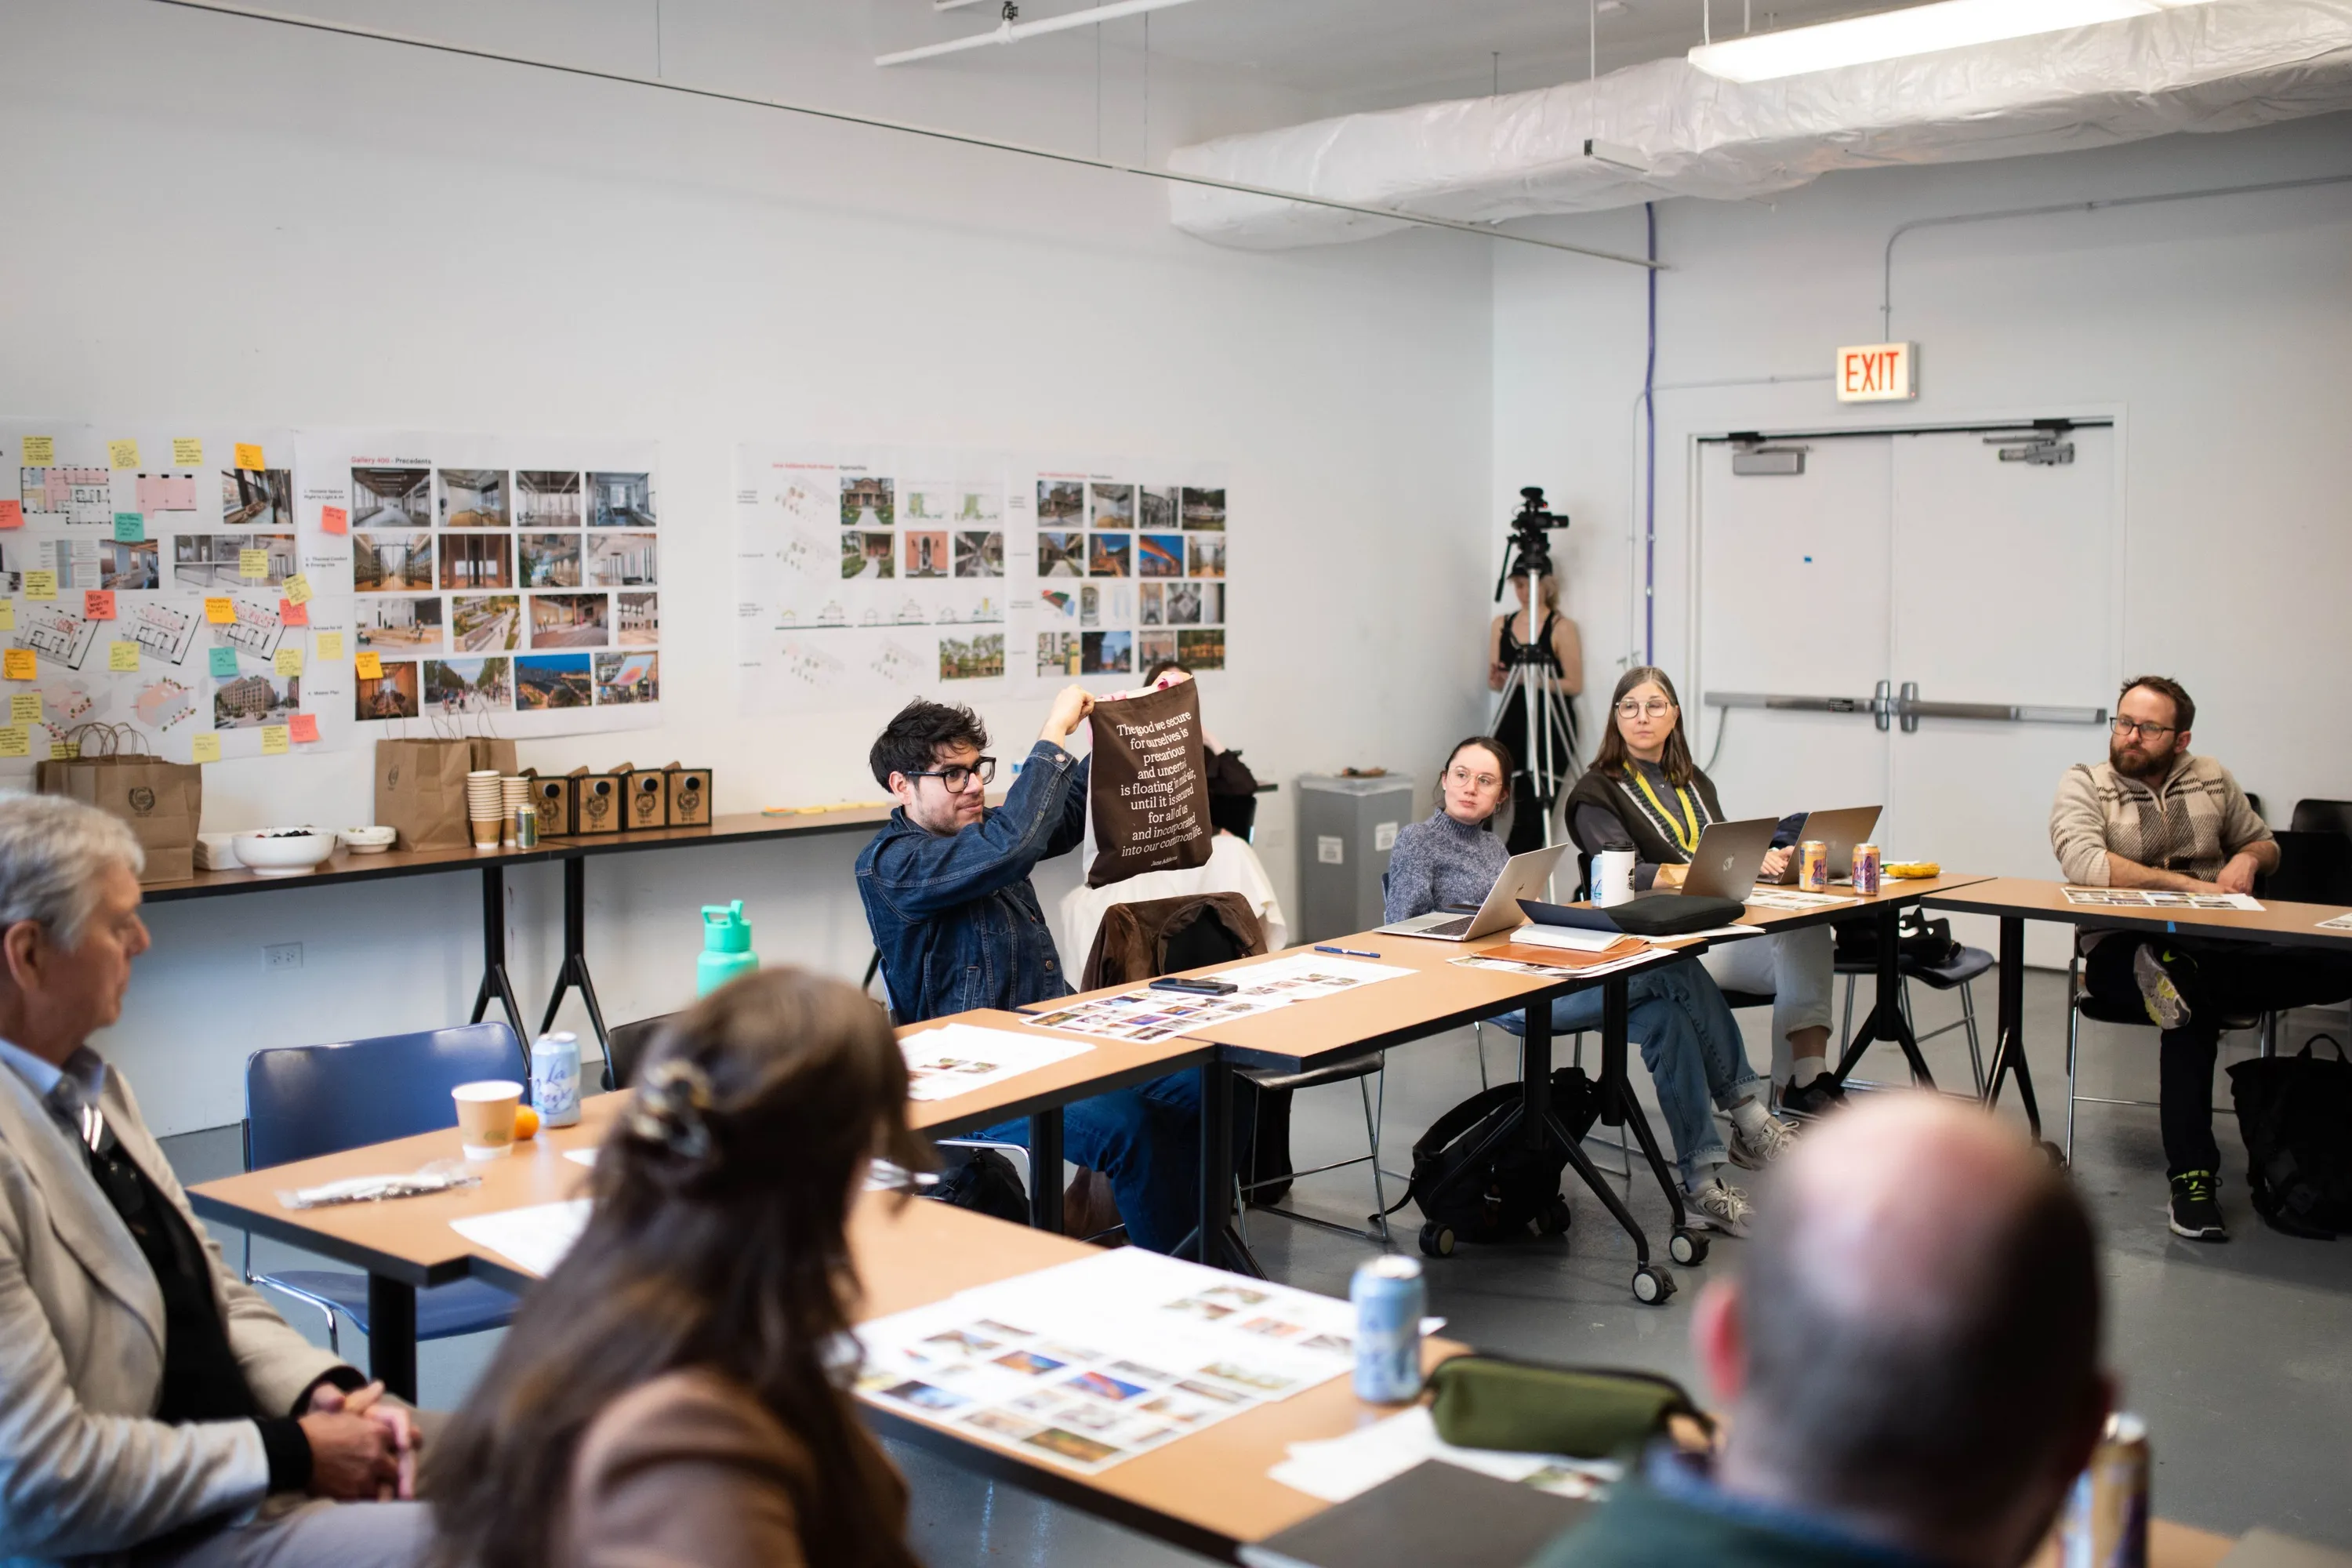
Pinup board activity fostered diverse formats for group participation.
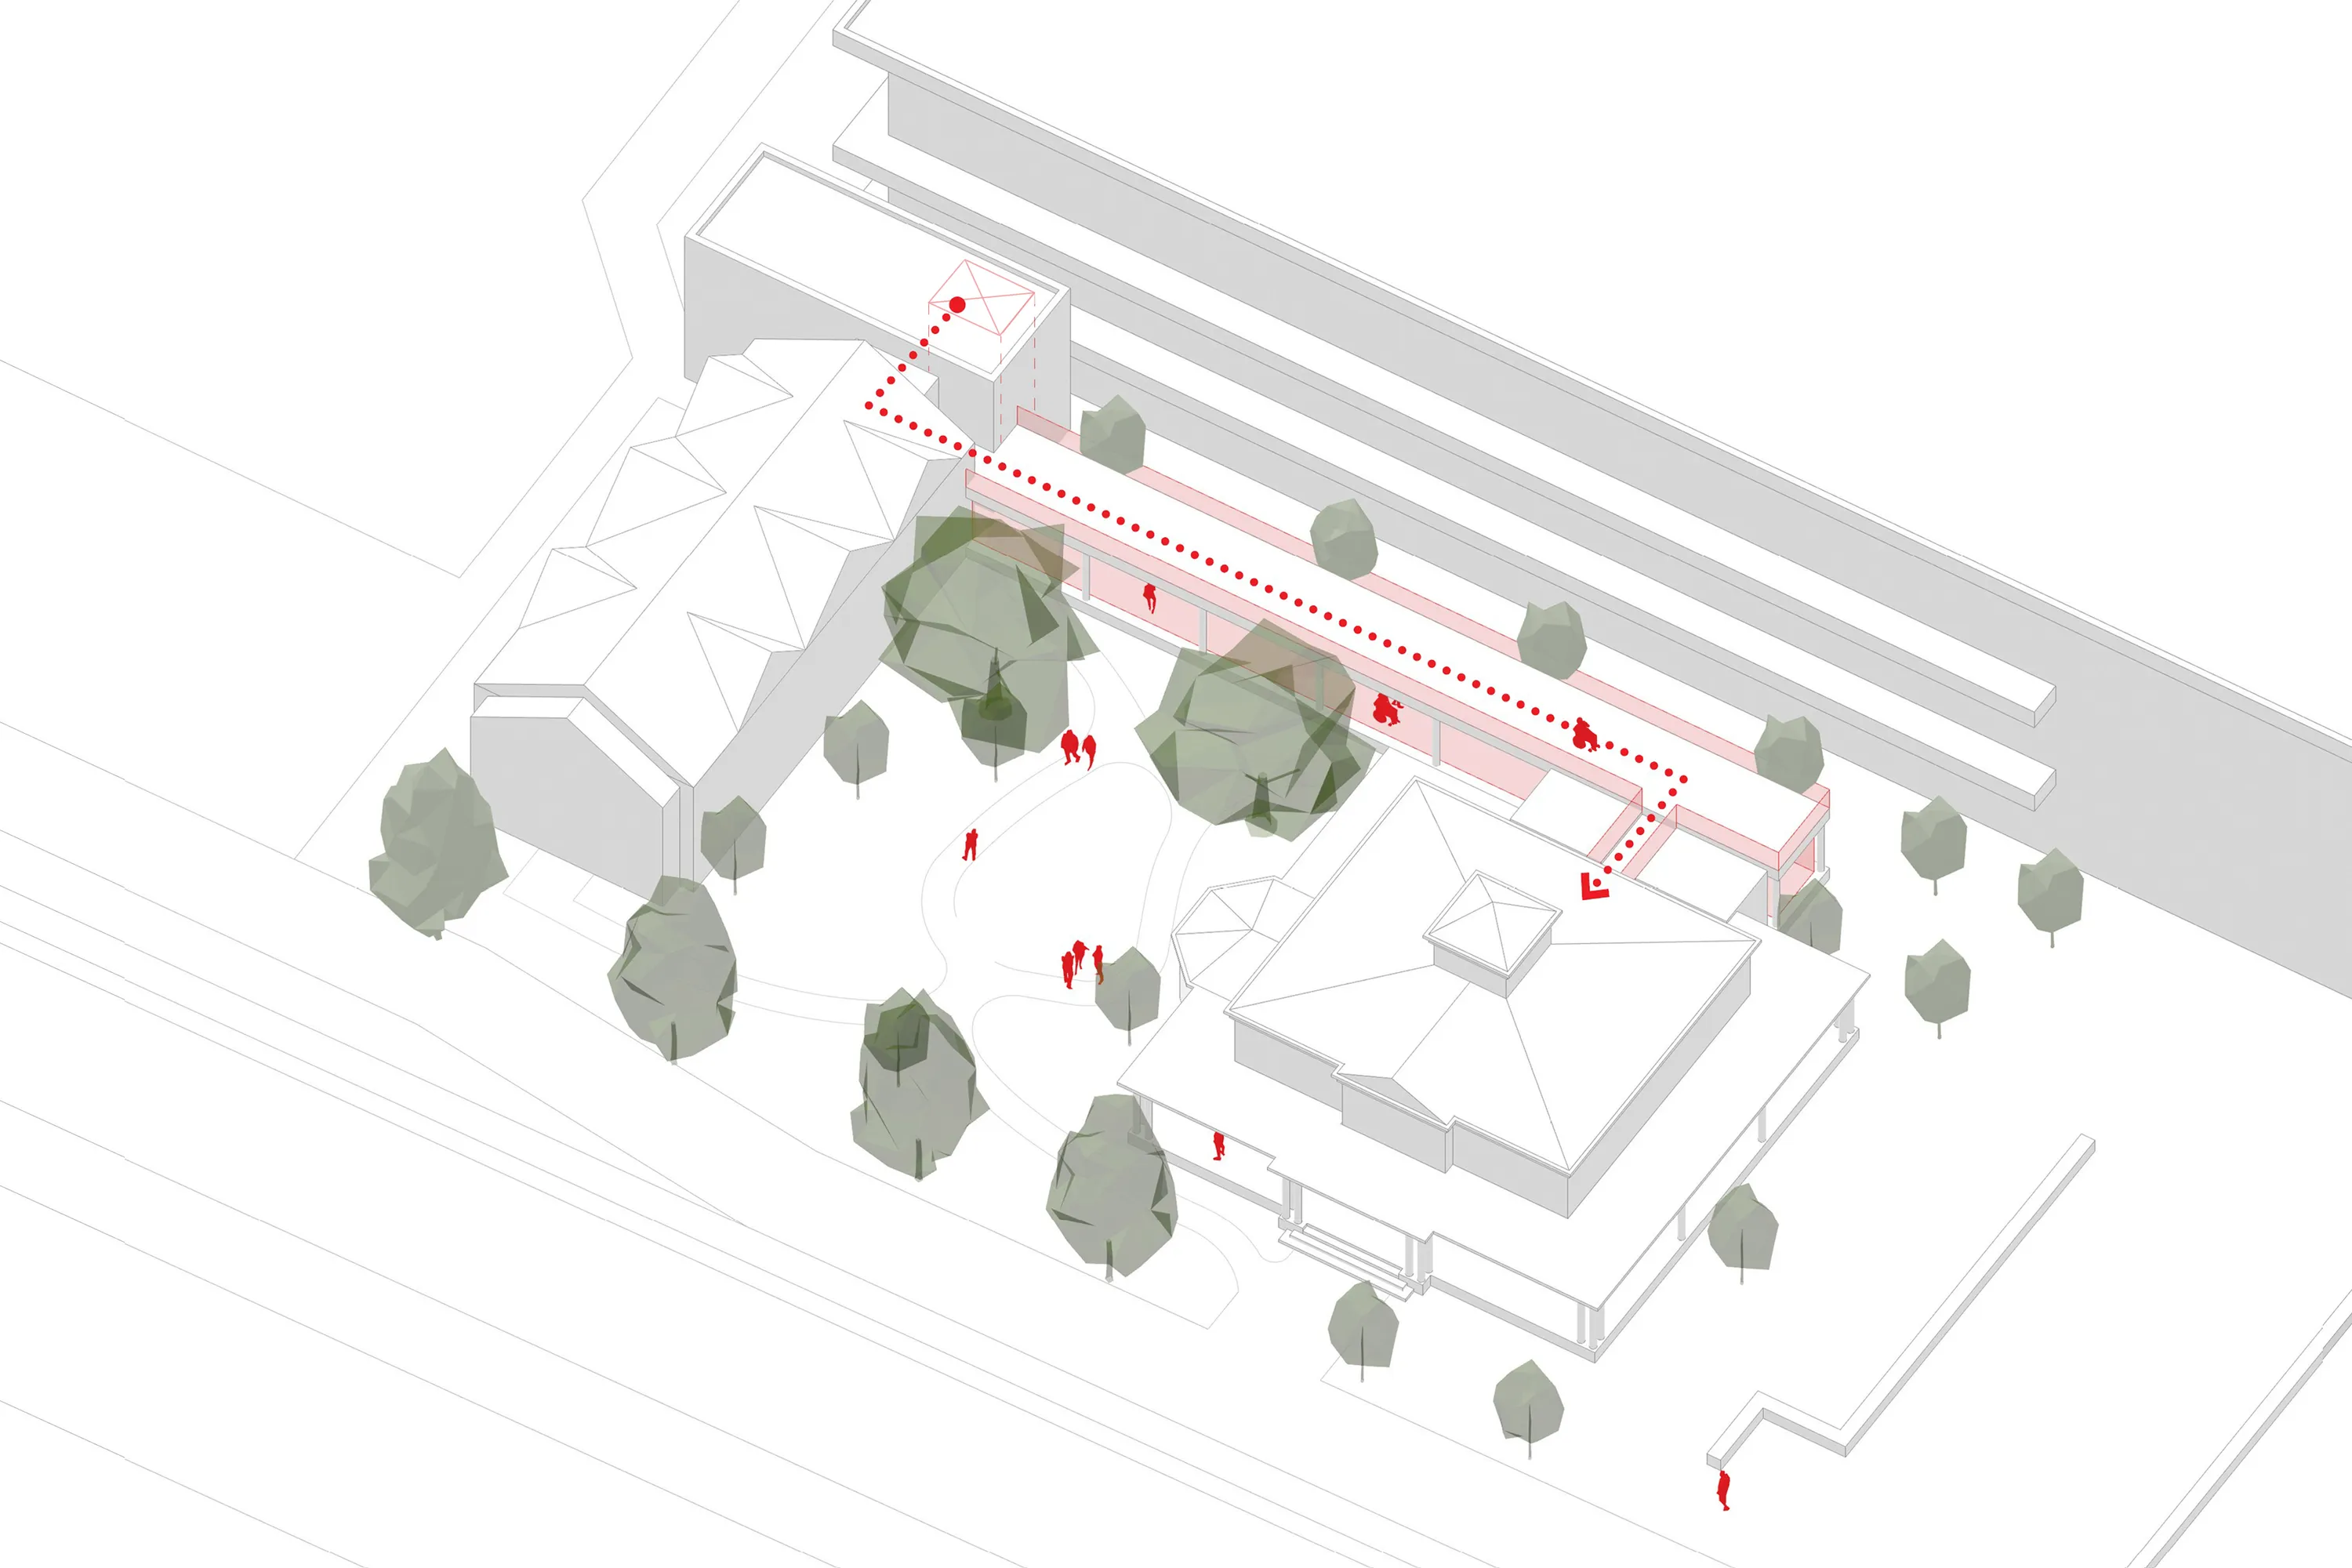
2nd floor accessible connection from an adjacent existing elevator.
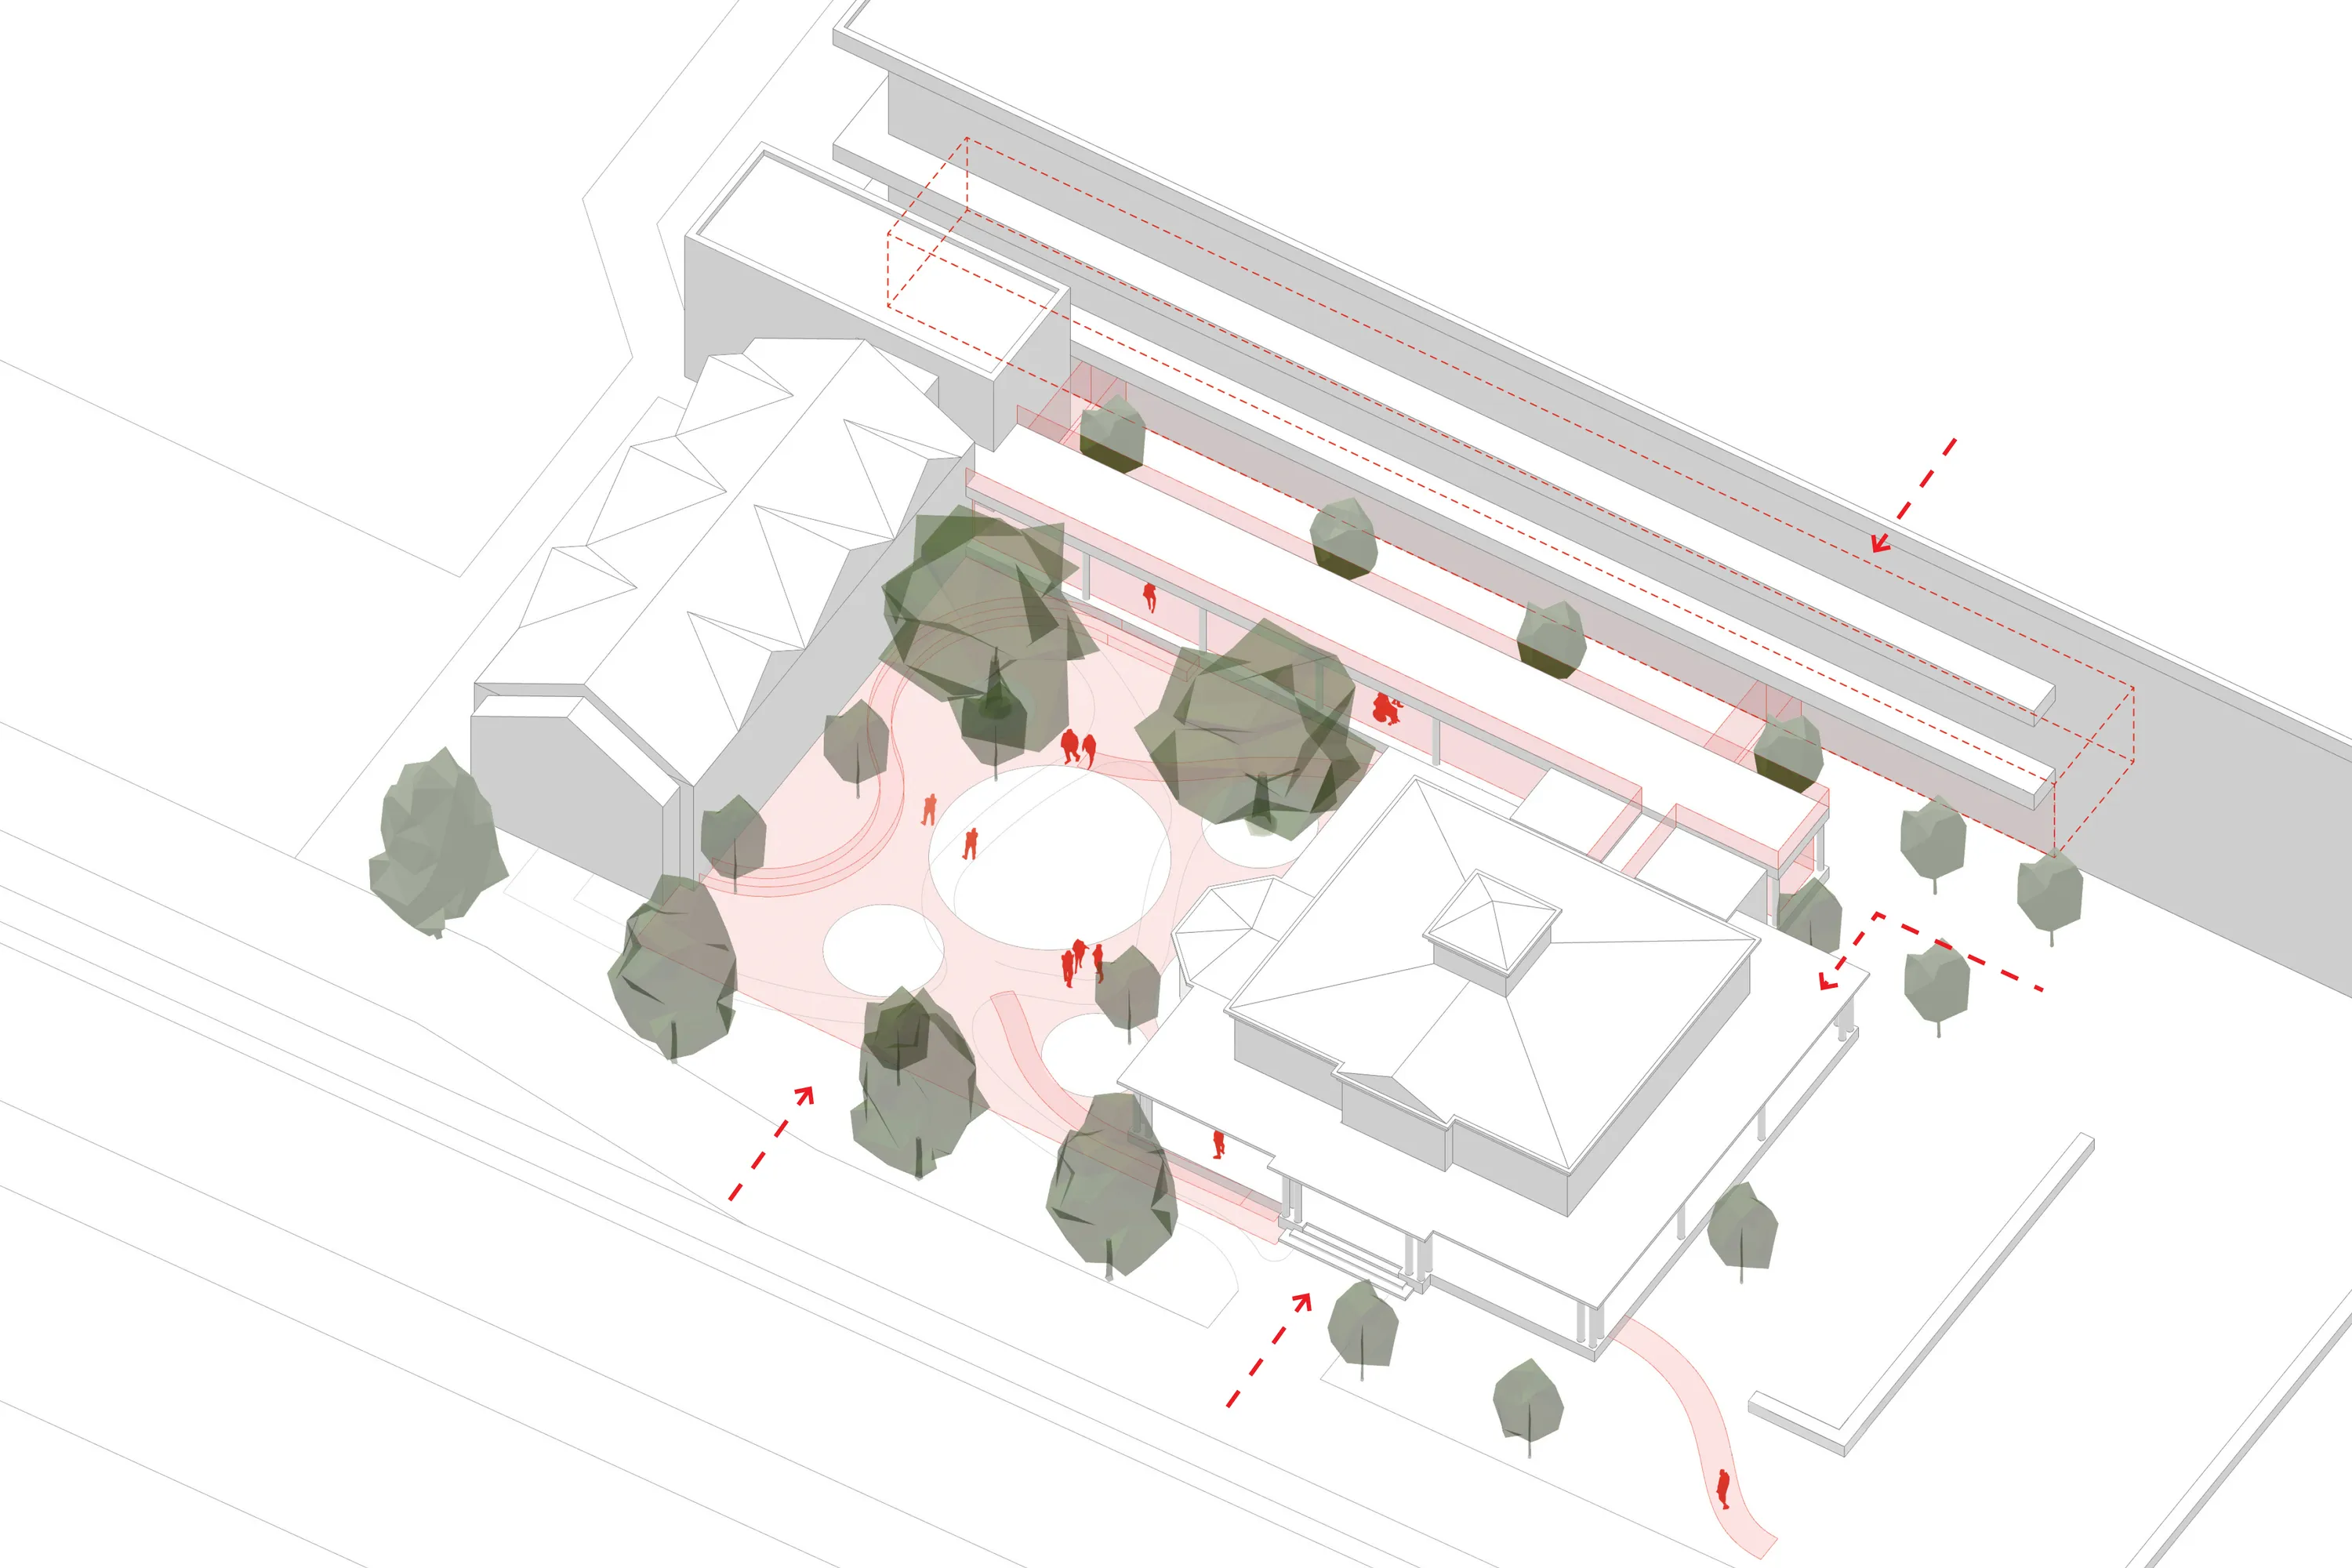
Fully accessible site and building providing access for all.
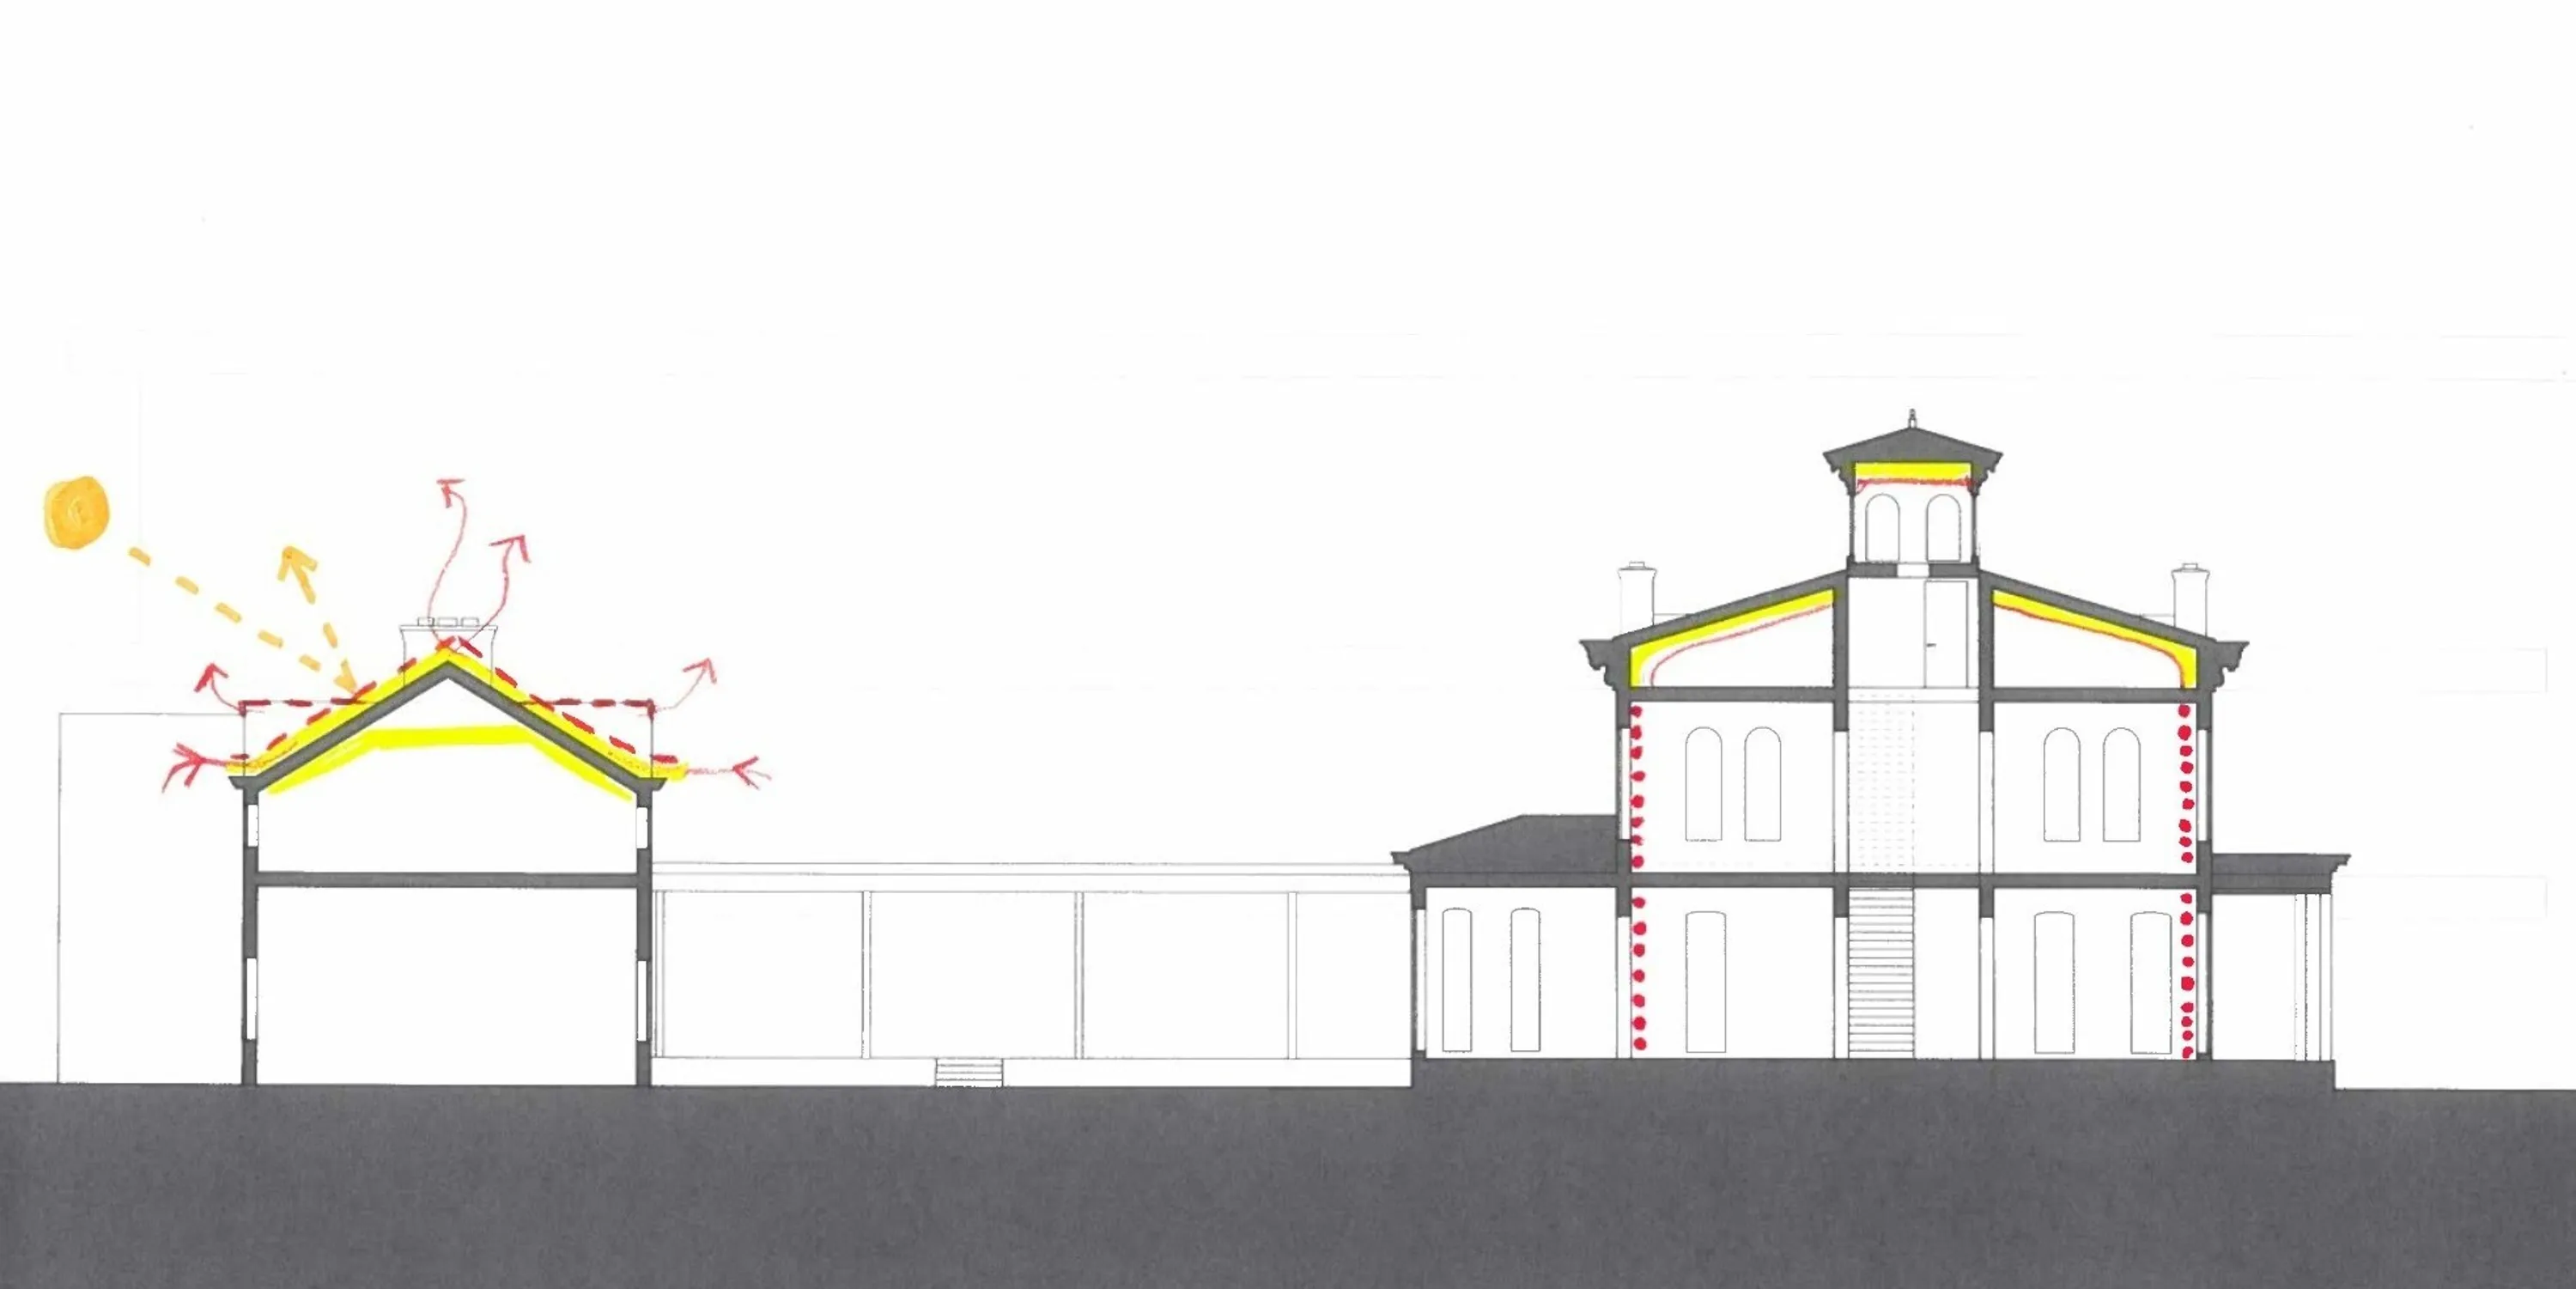
Priority facade improvements
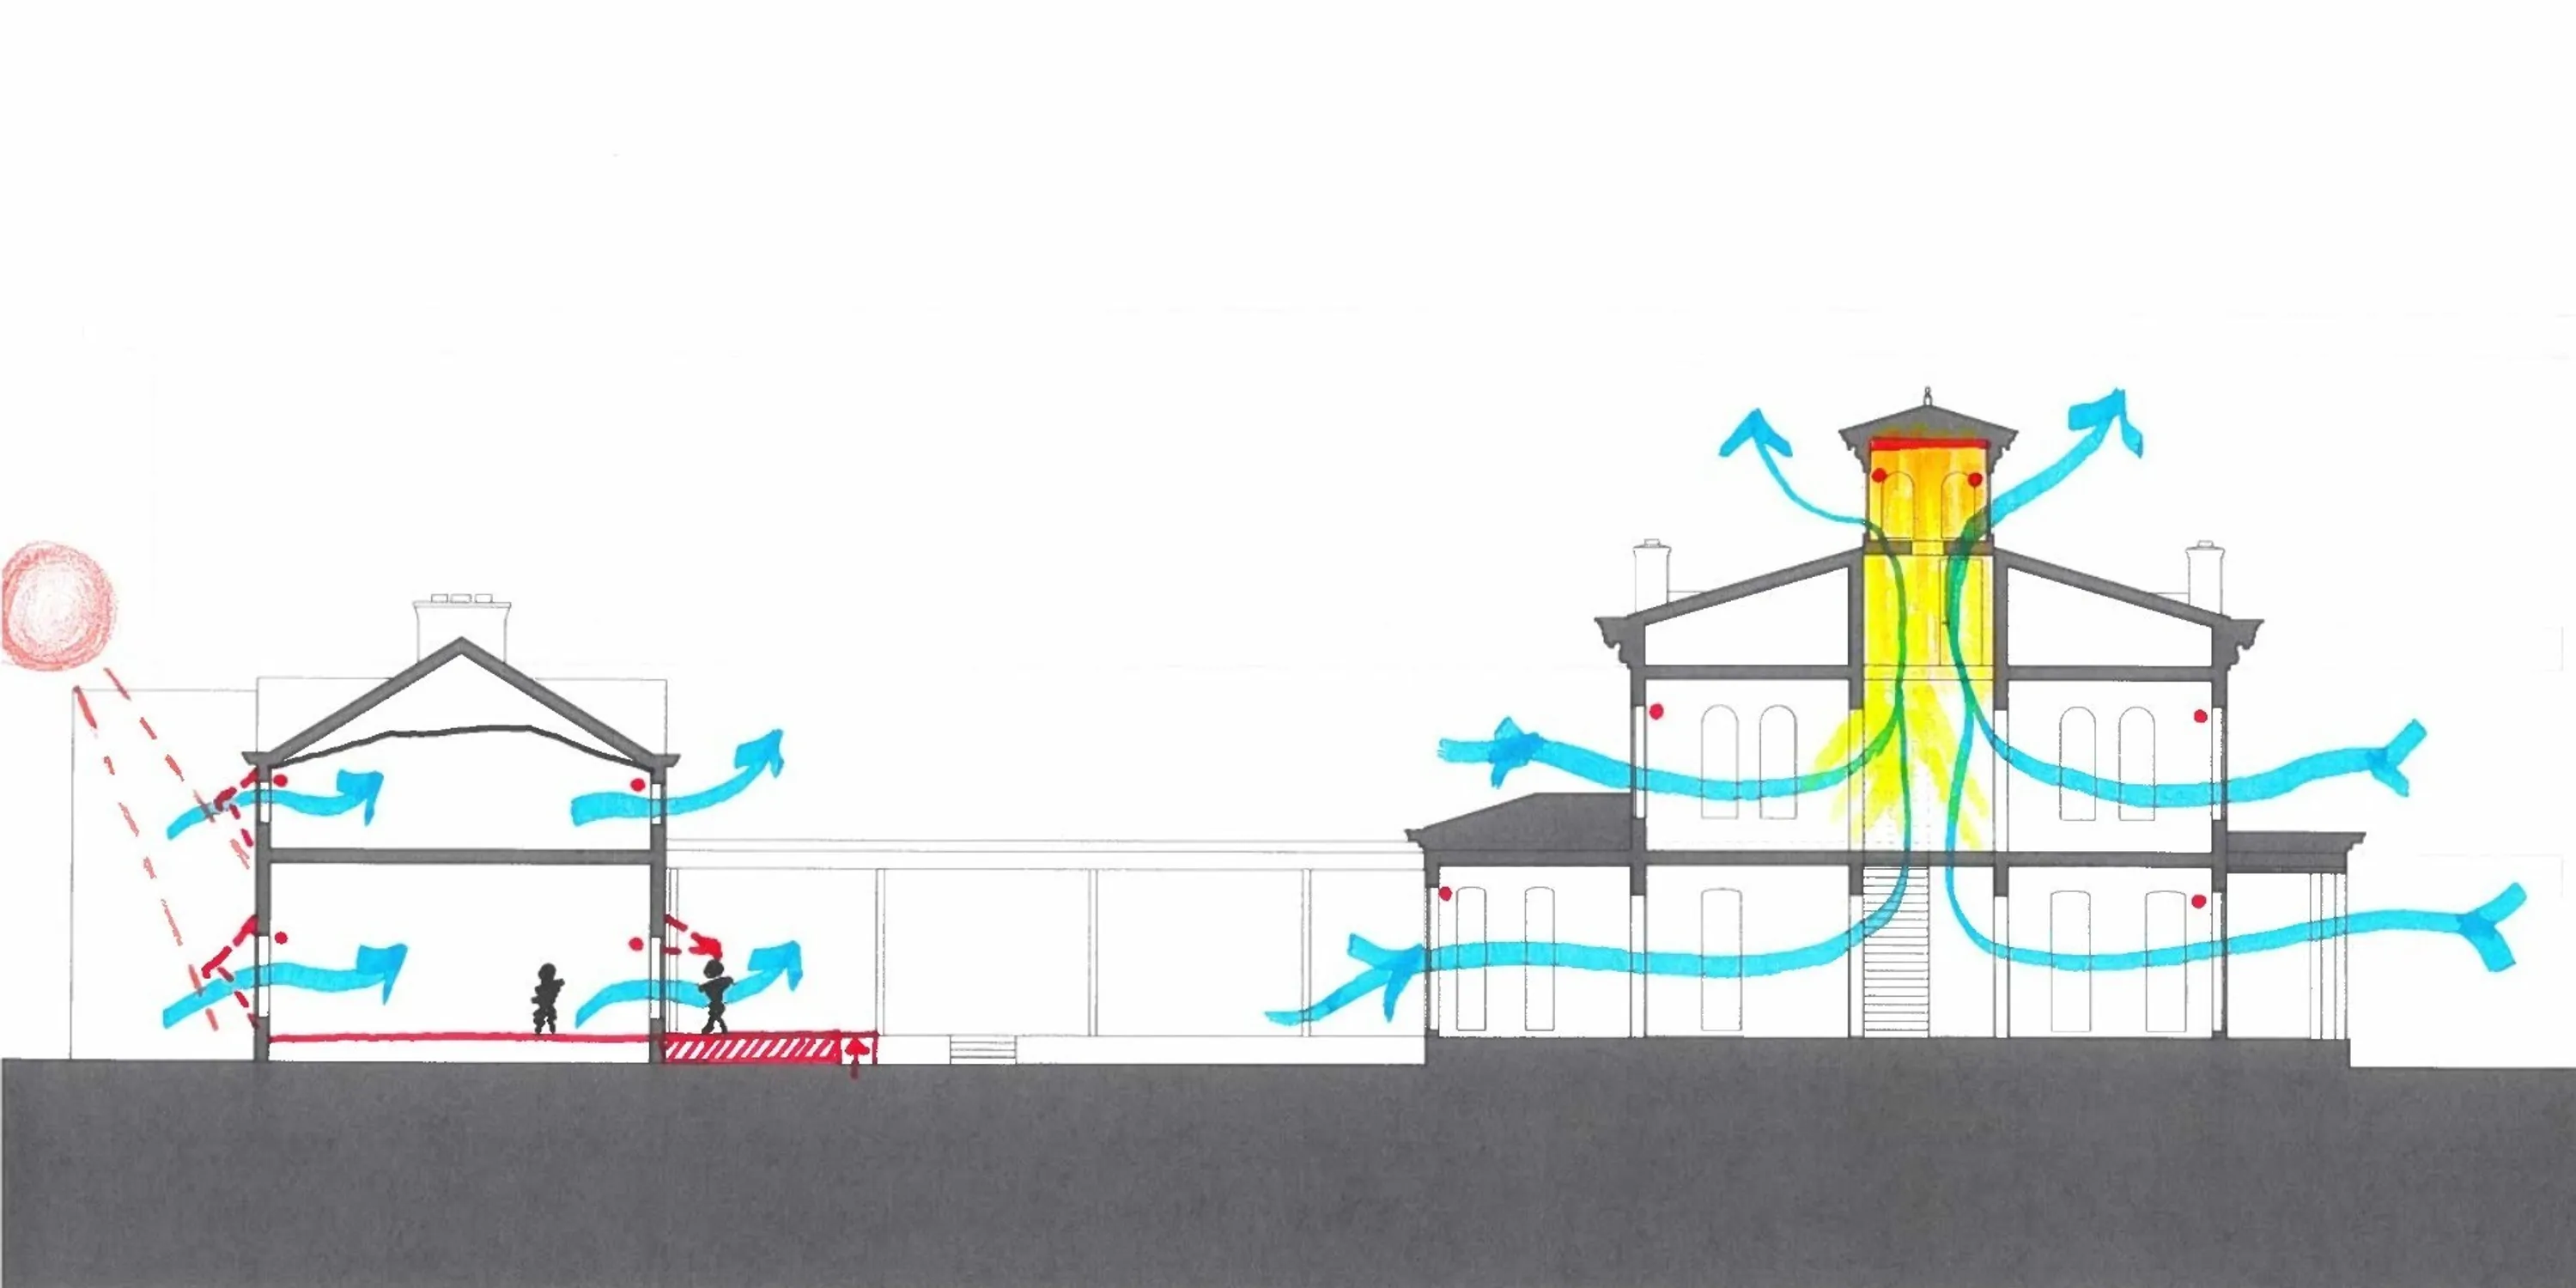
Priority for operable windows and restoring the copula function.
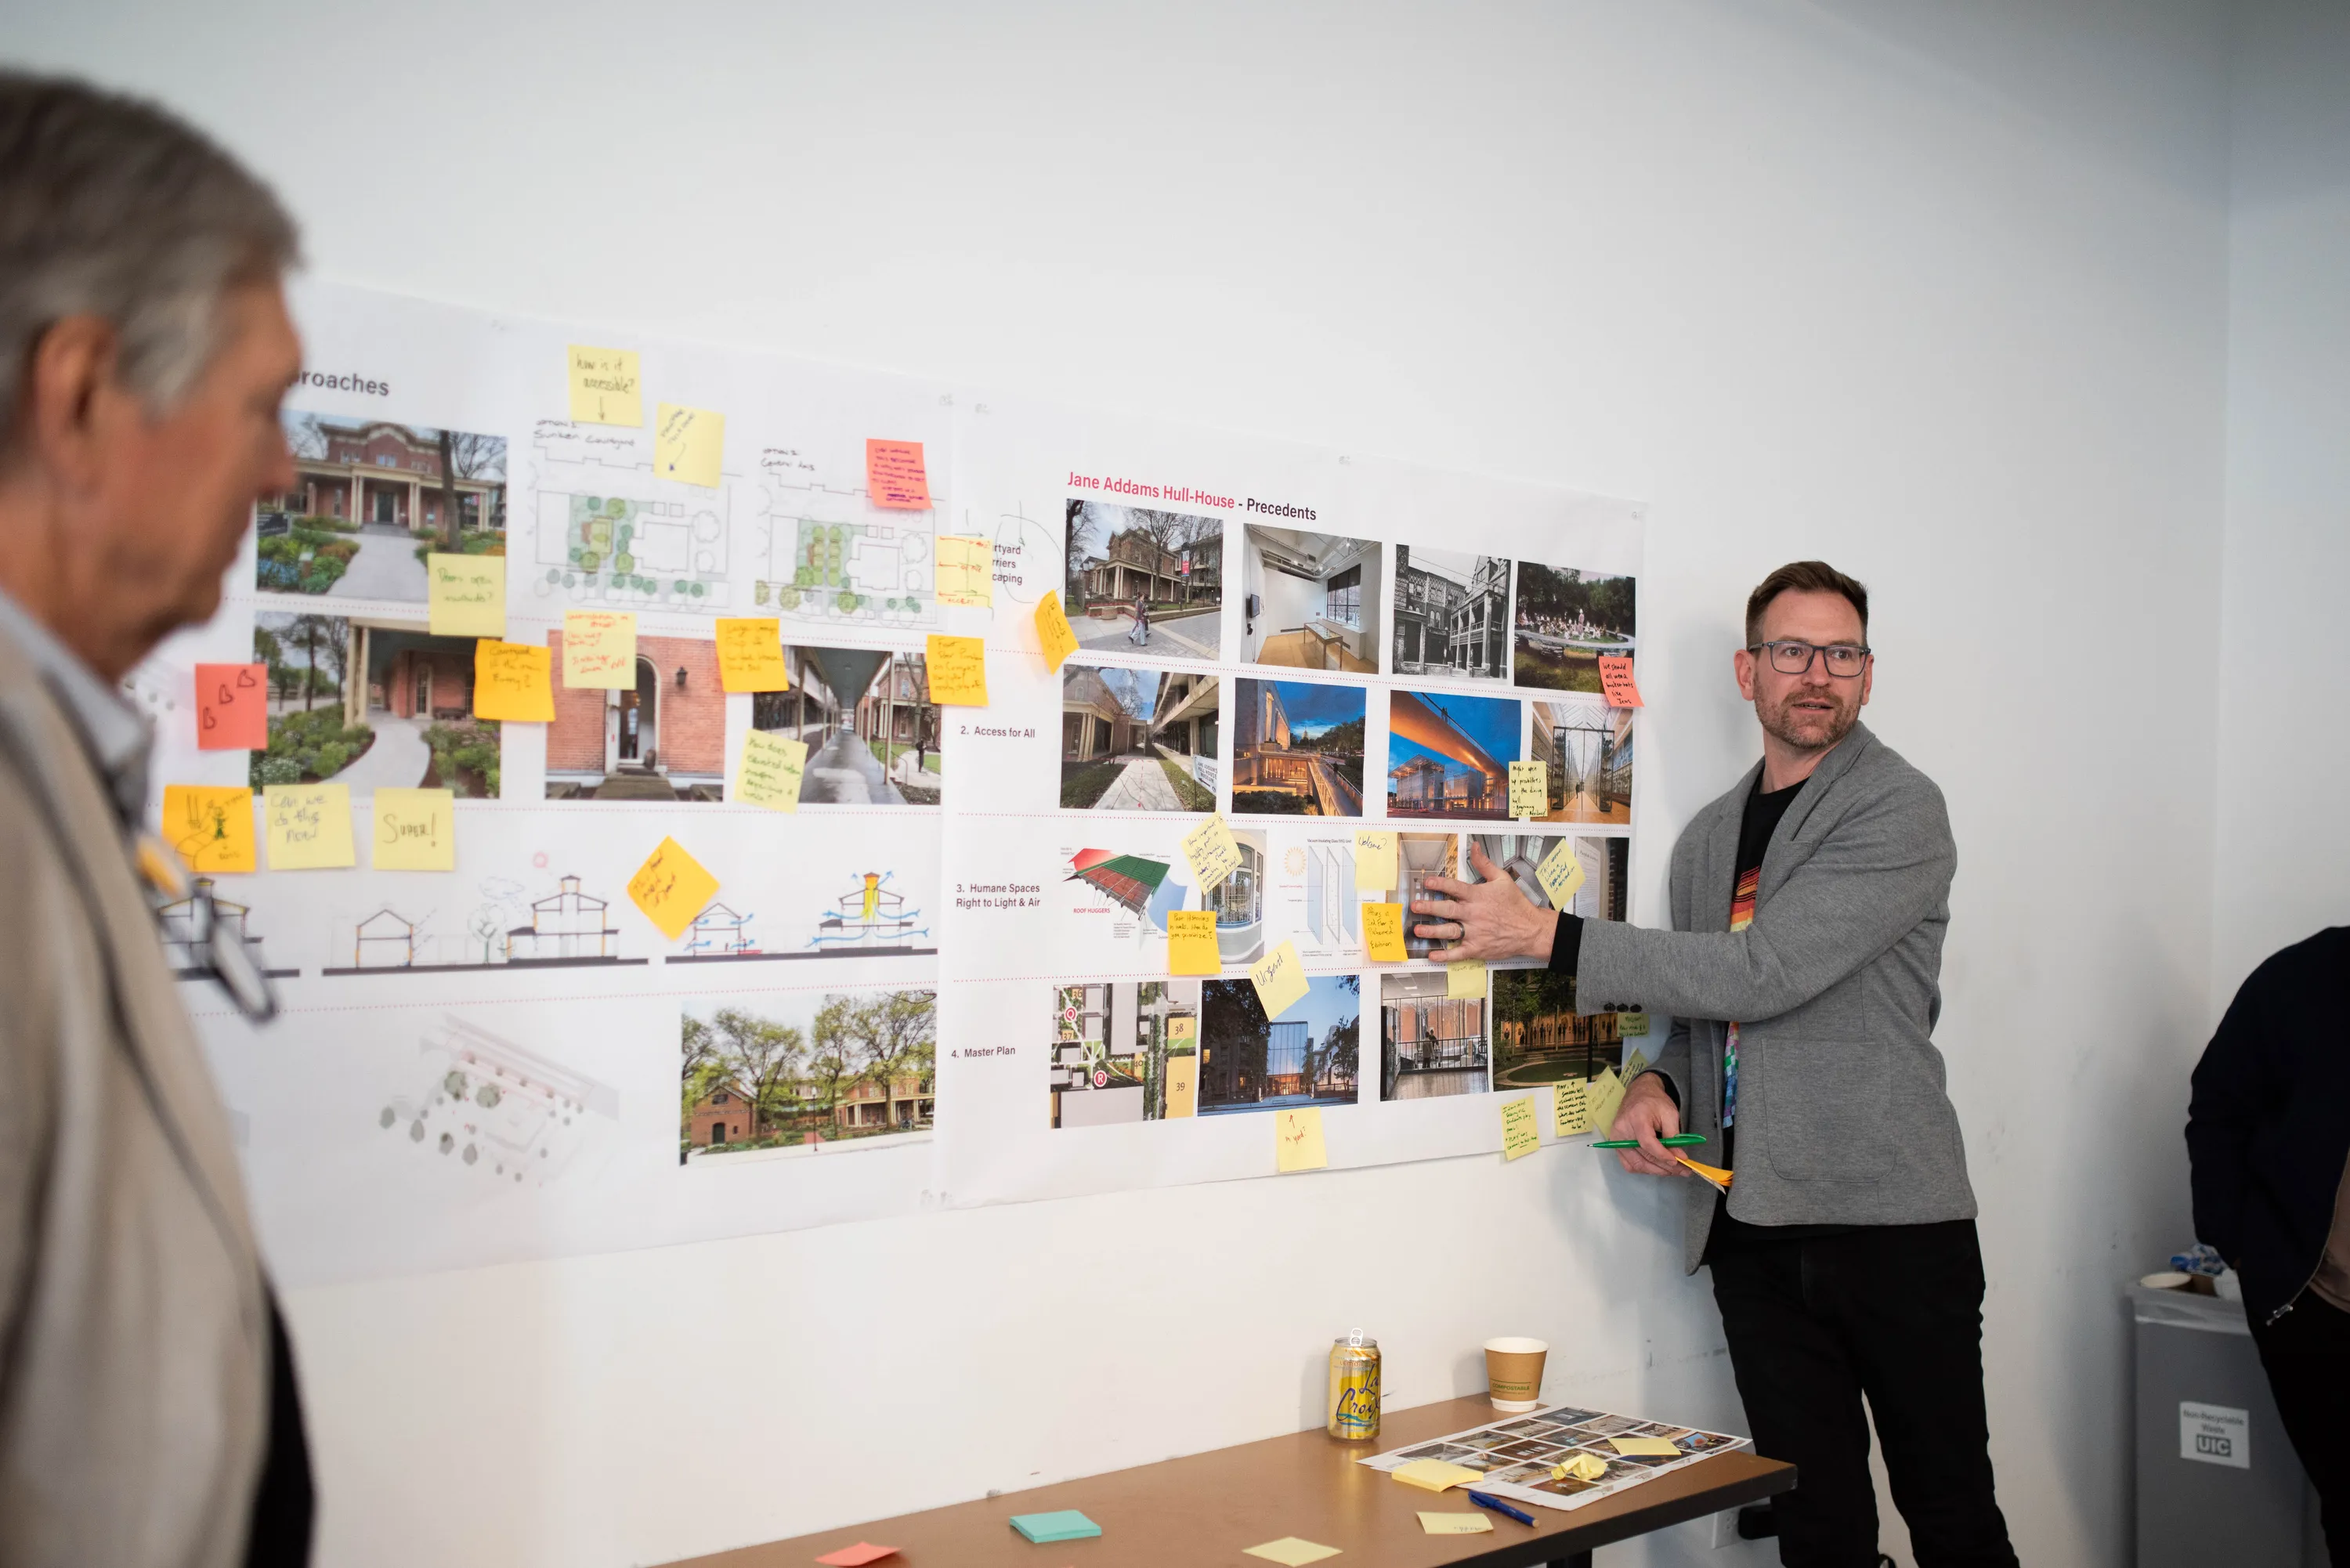
A critical deliverables from the workshop included identifying priority projects for each institution that could be individually funded.
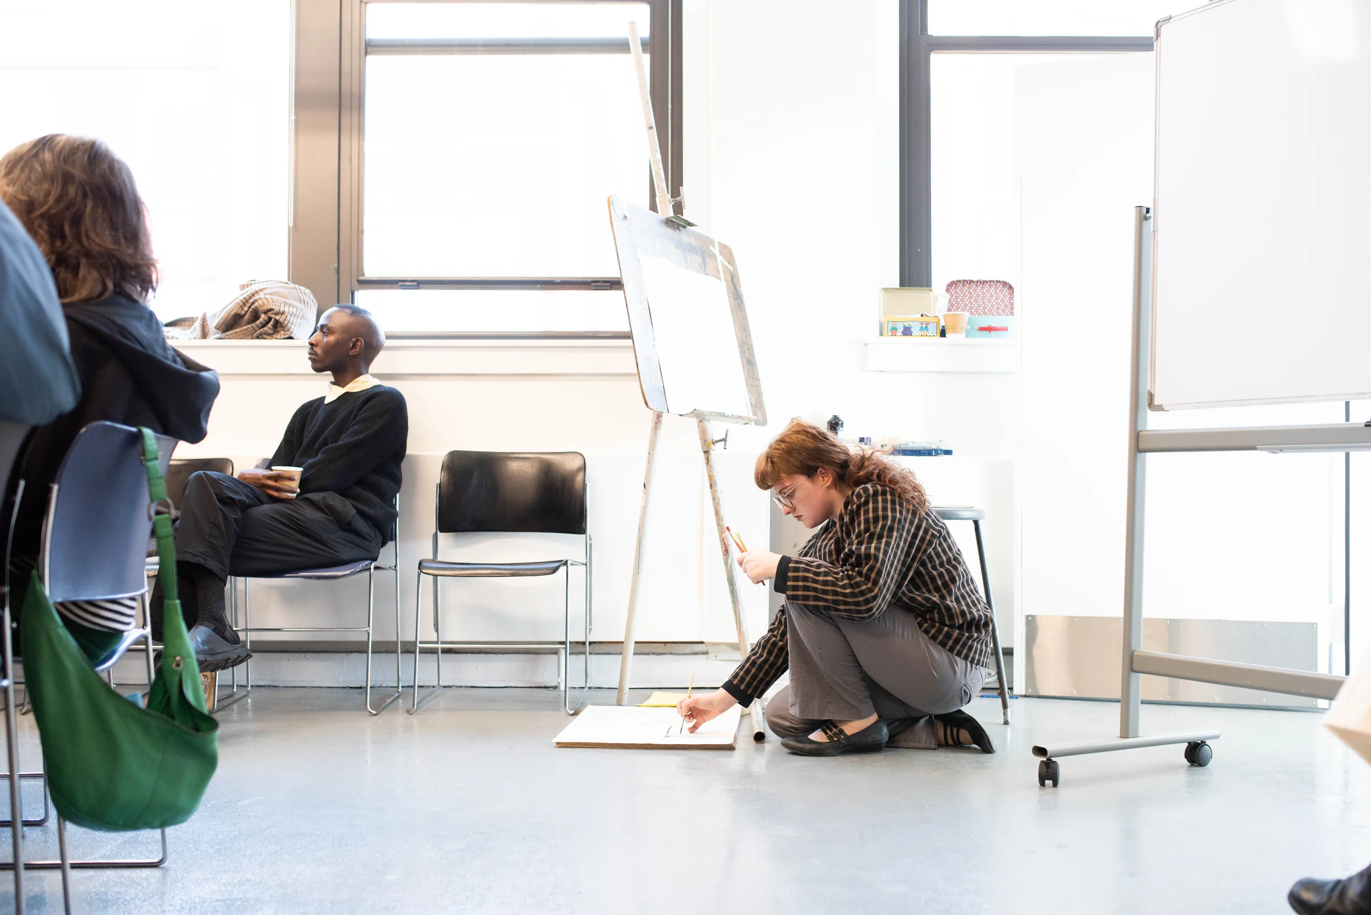
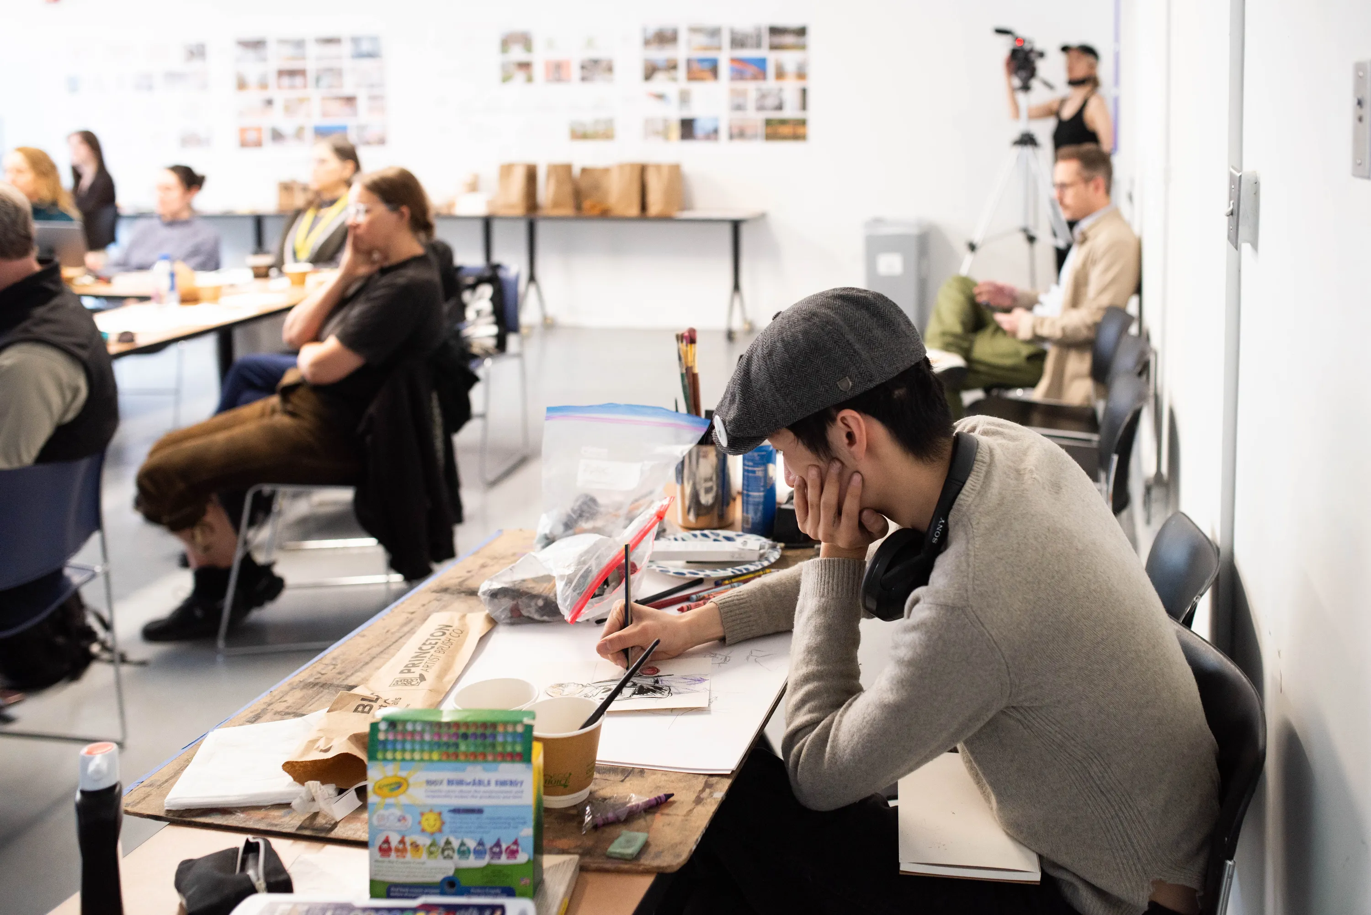
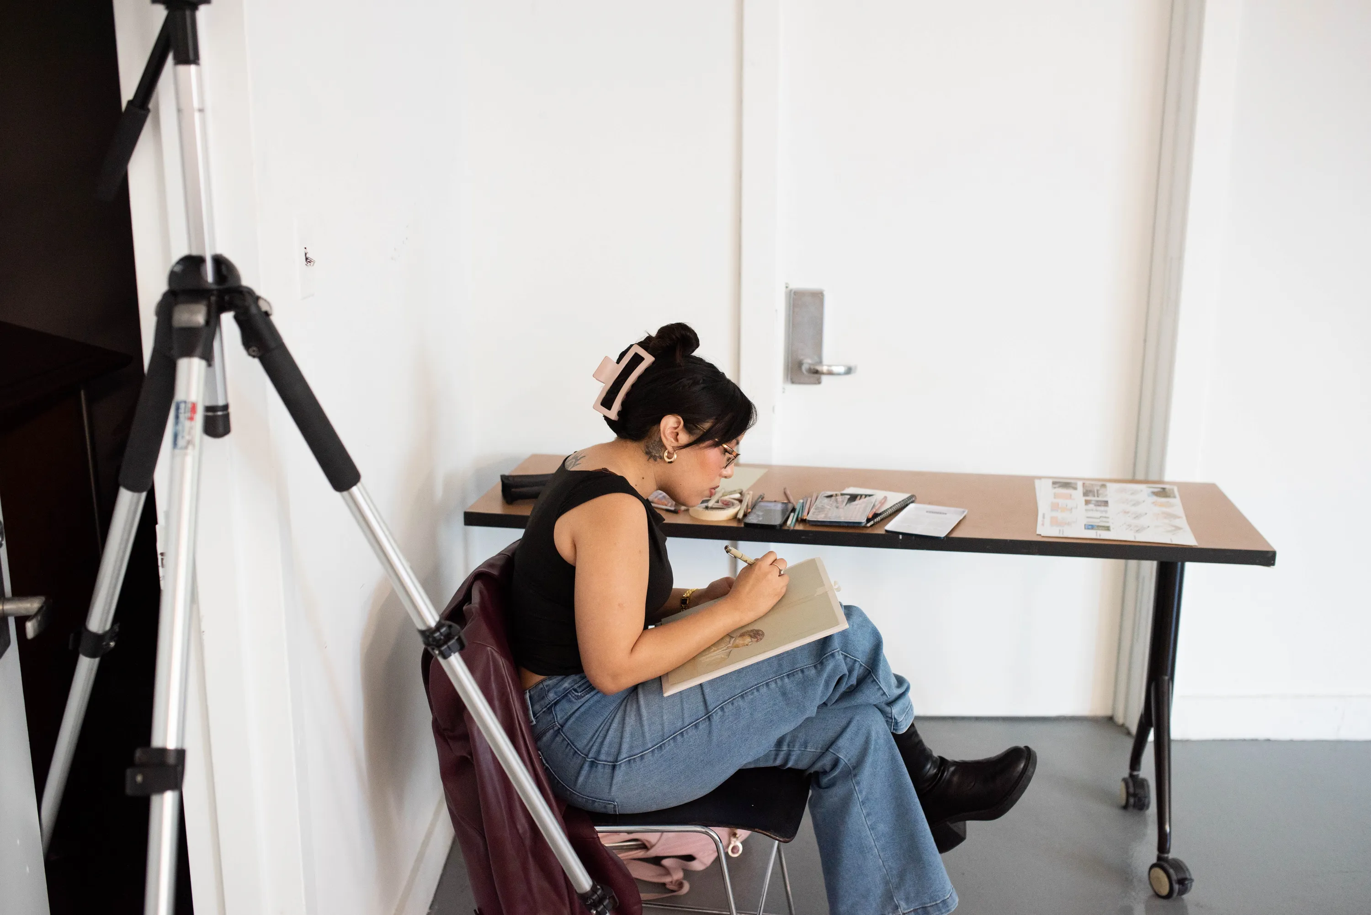
Live artwork by UIC student artists captured the exchanges happening throughout the workshop, translating conversations about migration, colonialism, and sustainability into visual form in real time. The drawings, created by Mary Amelia Herbig, Grecia Solorio, and Geoffrey Yu, offered a parallel record of the day's discussions at Jane Addams Hull-House Museum and Gallery 400.
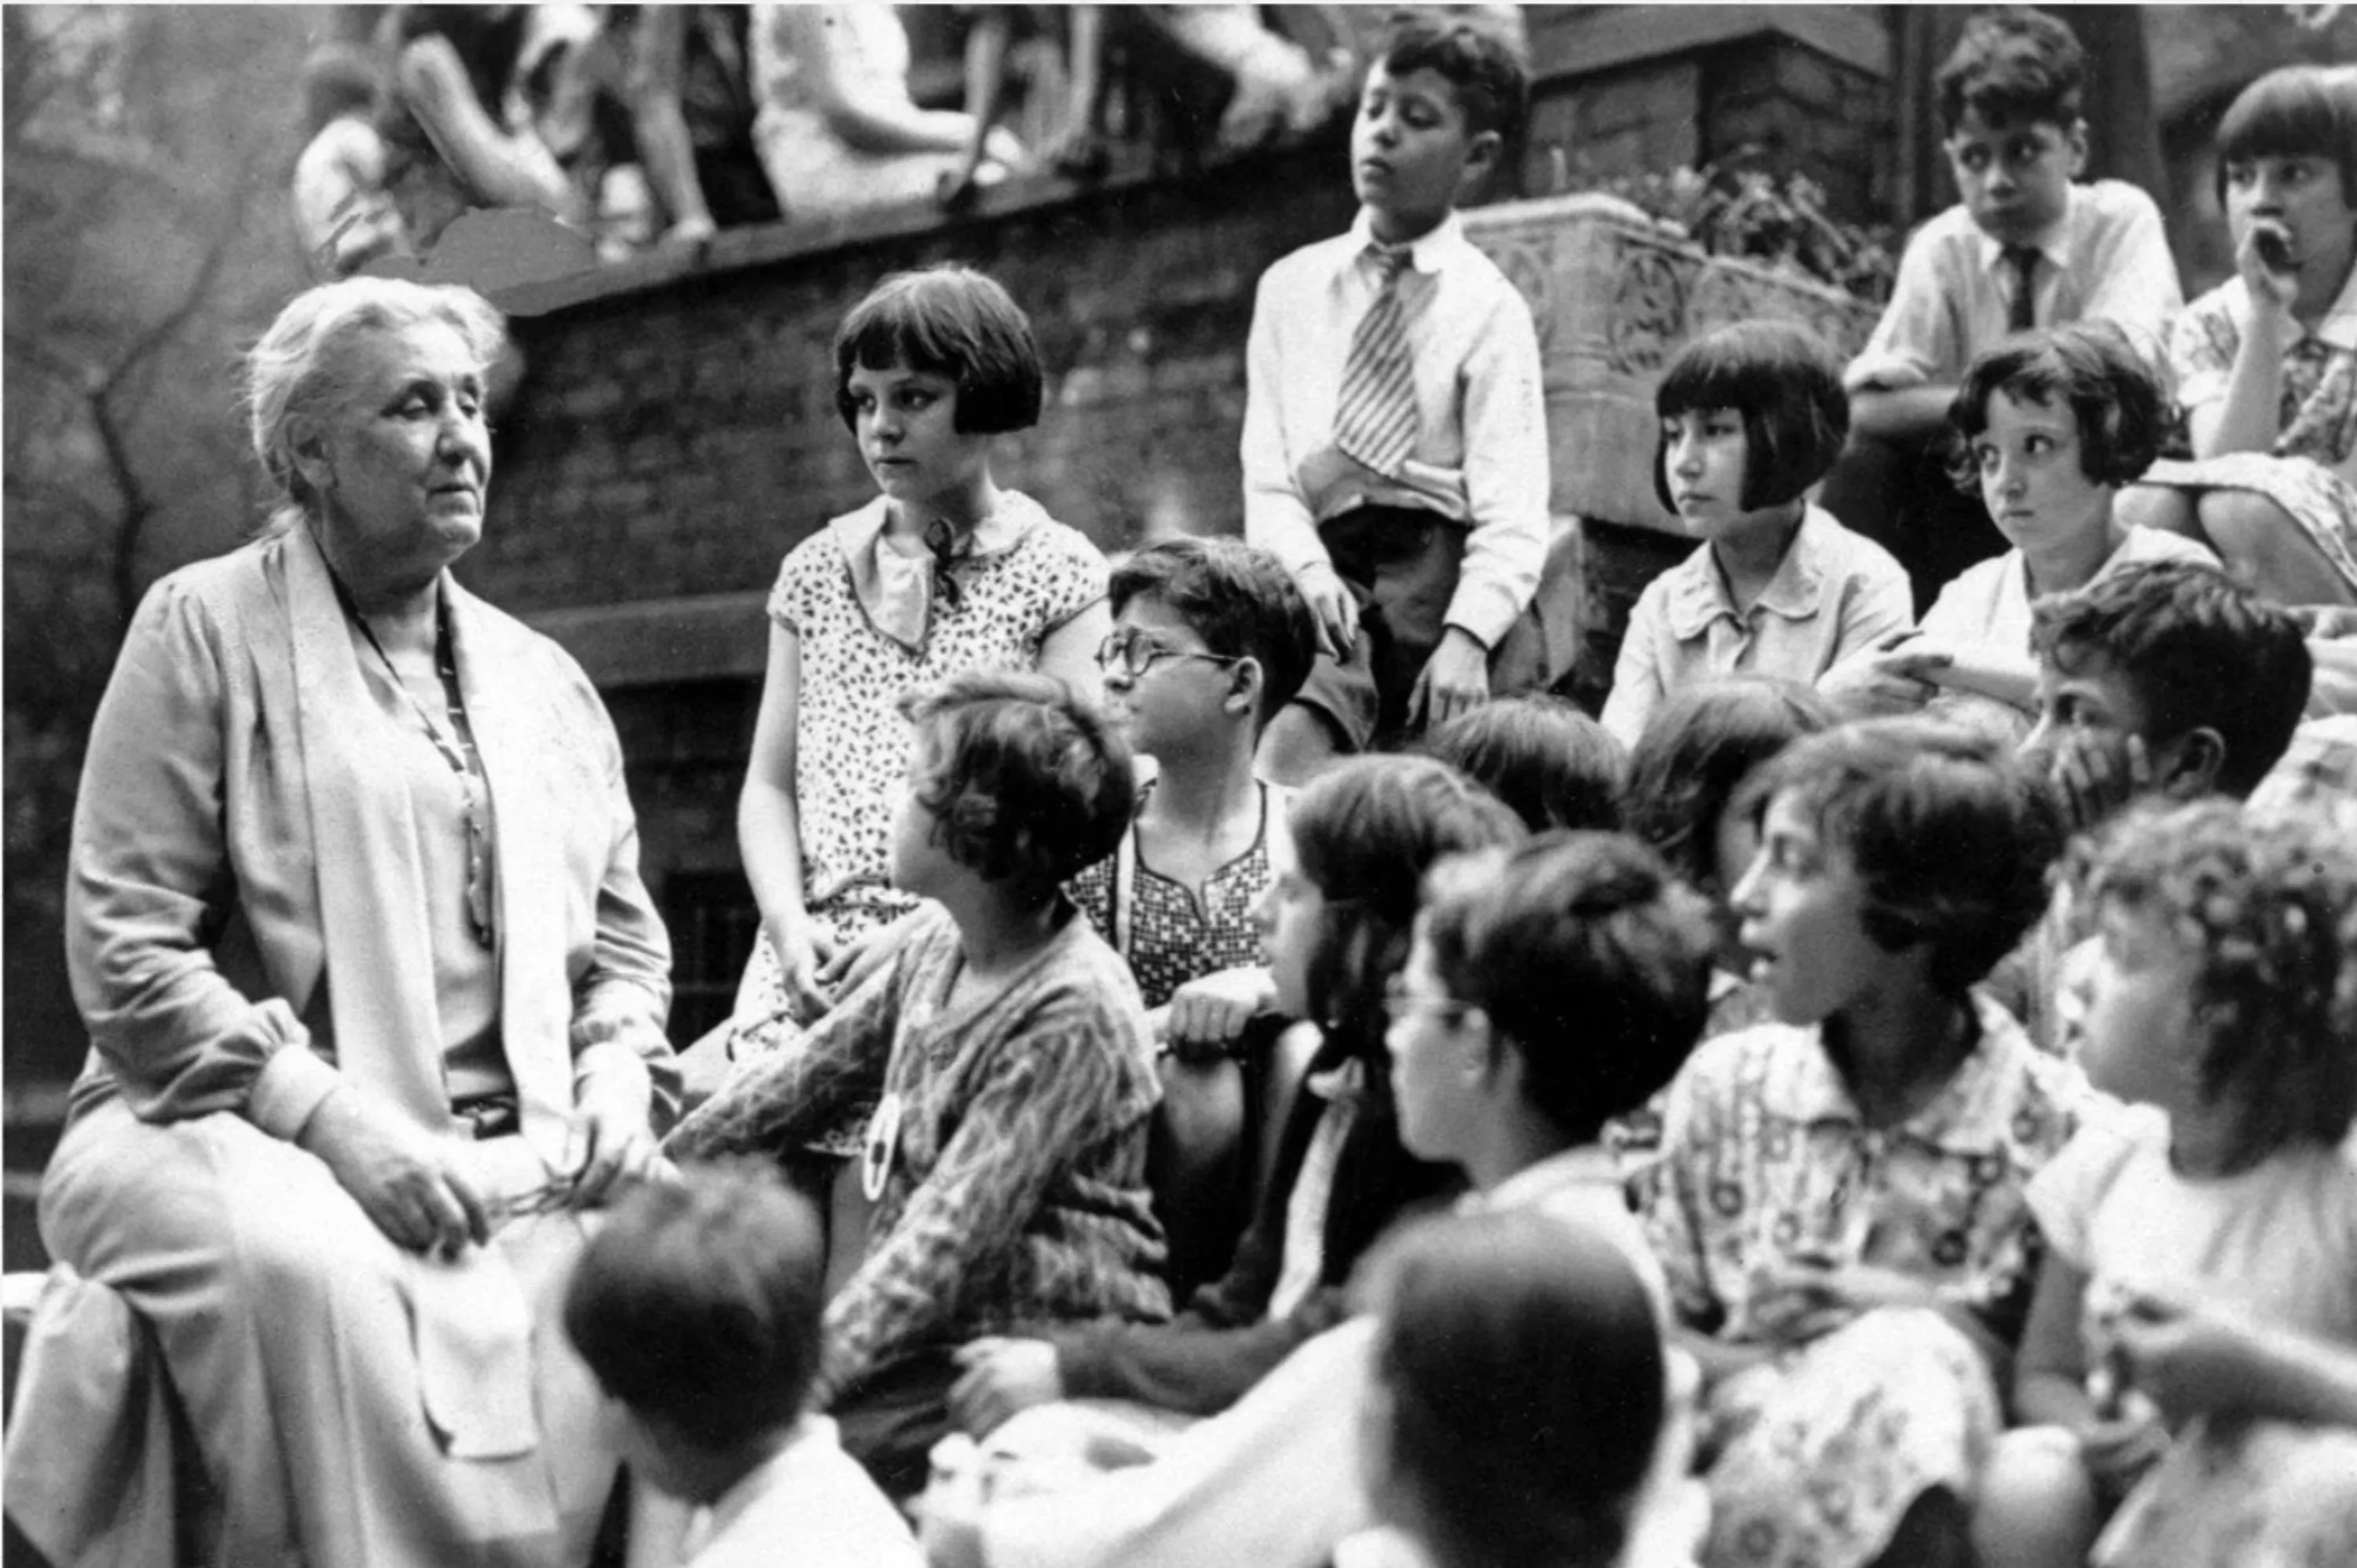
Learn more about the Jane Addams Hull-House Museum.
See related projects
Search by Keyword