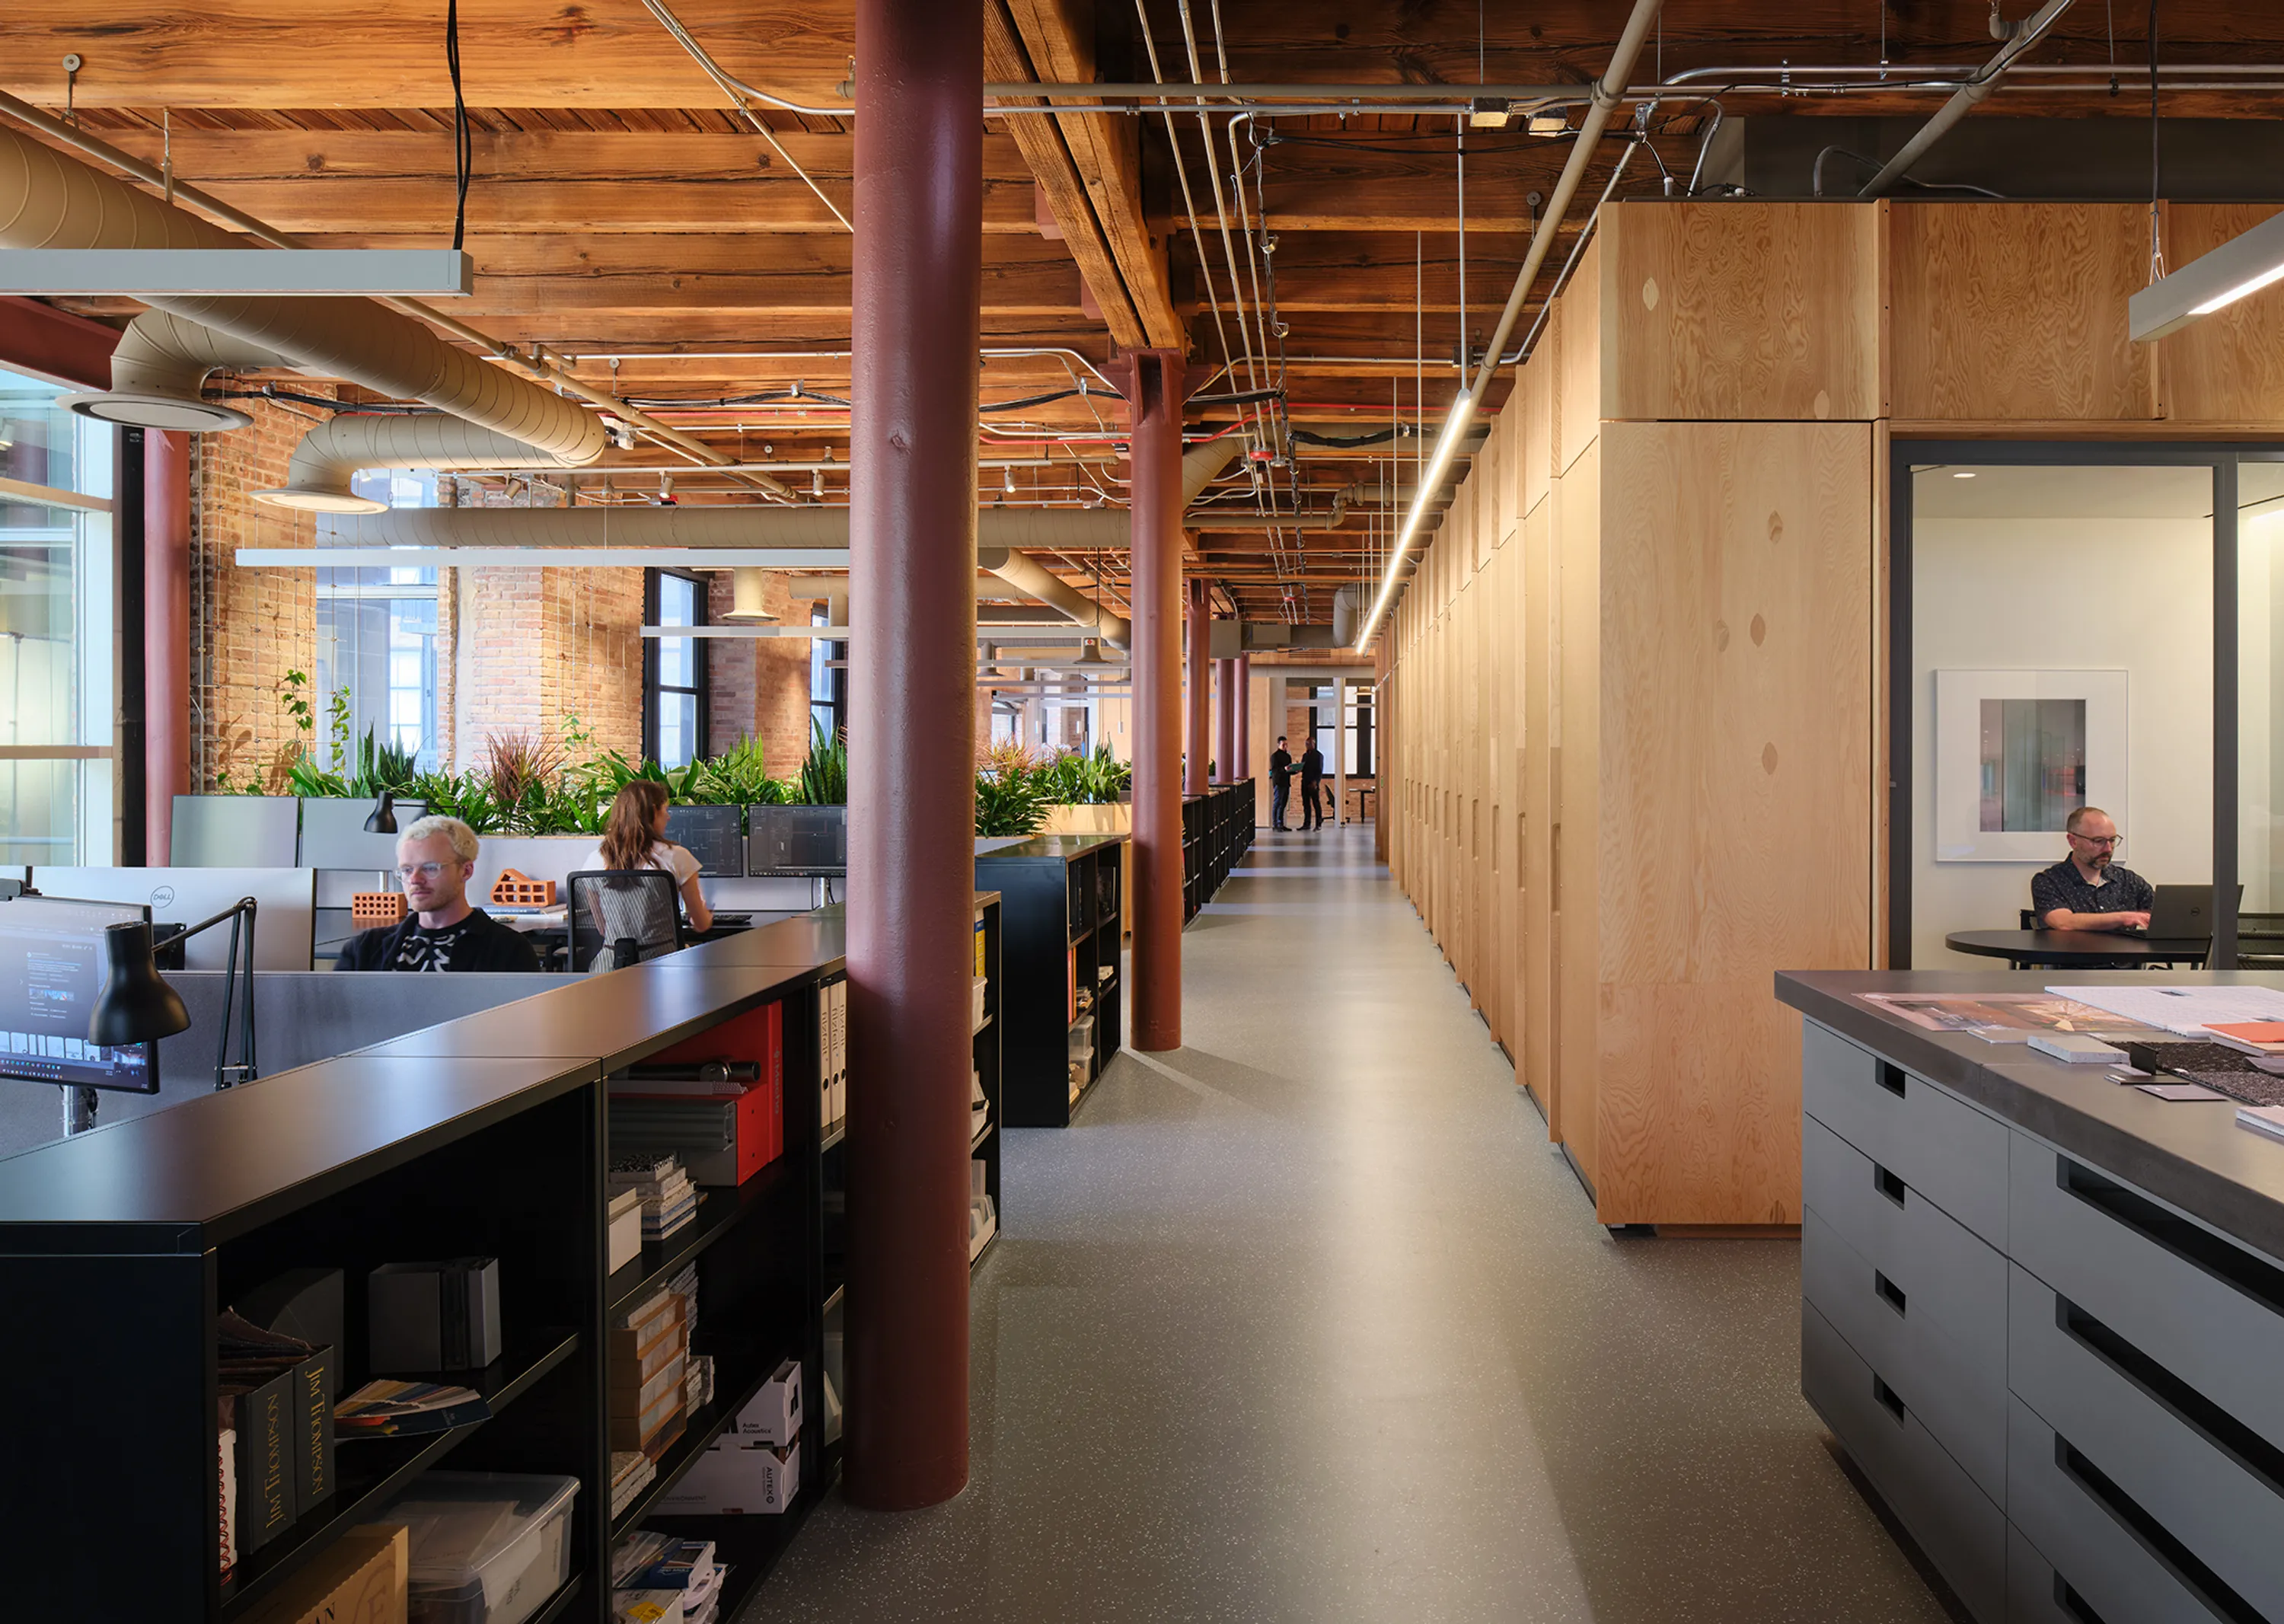
Occupying the second floor of the former Schwinn Bicycle Company headquarters in Chicago's West Loop, Krueck Sexton Partners designed their new studio as a "collaboratory," giving architectural form to the relationship between design iteration, making, and craft that defines the practice.
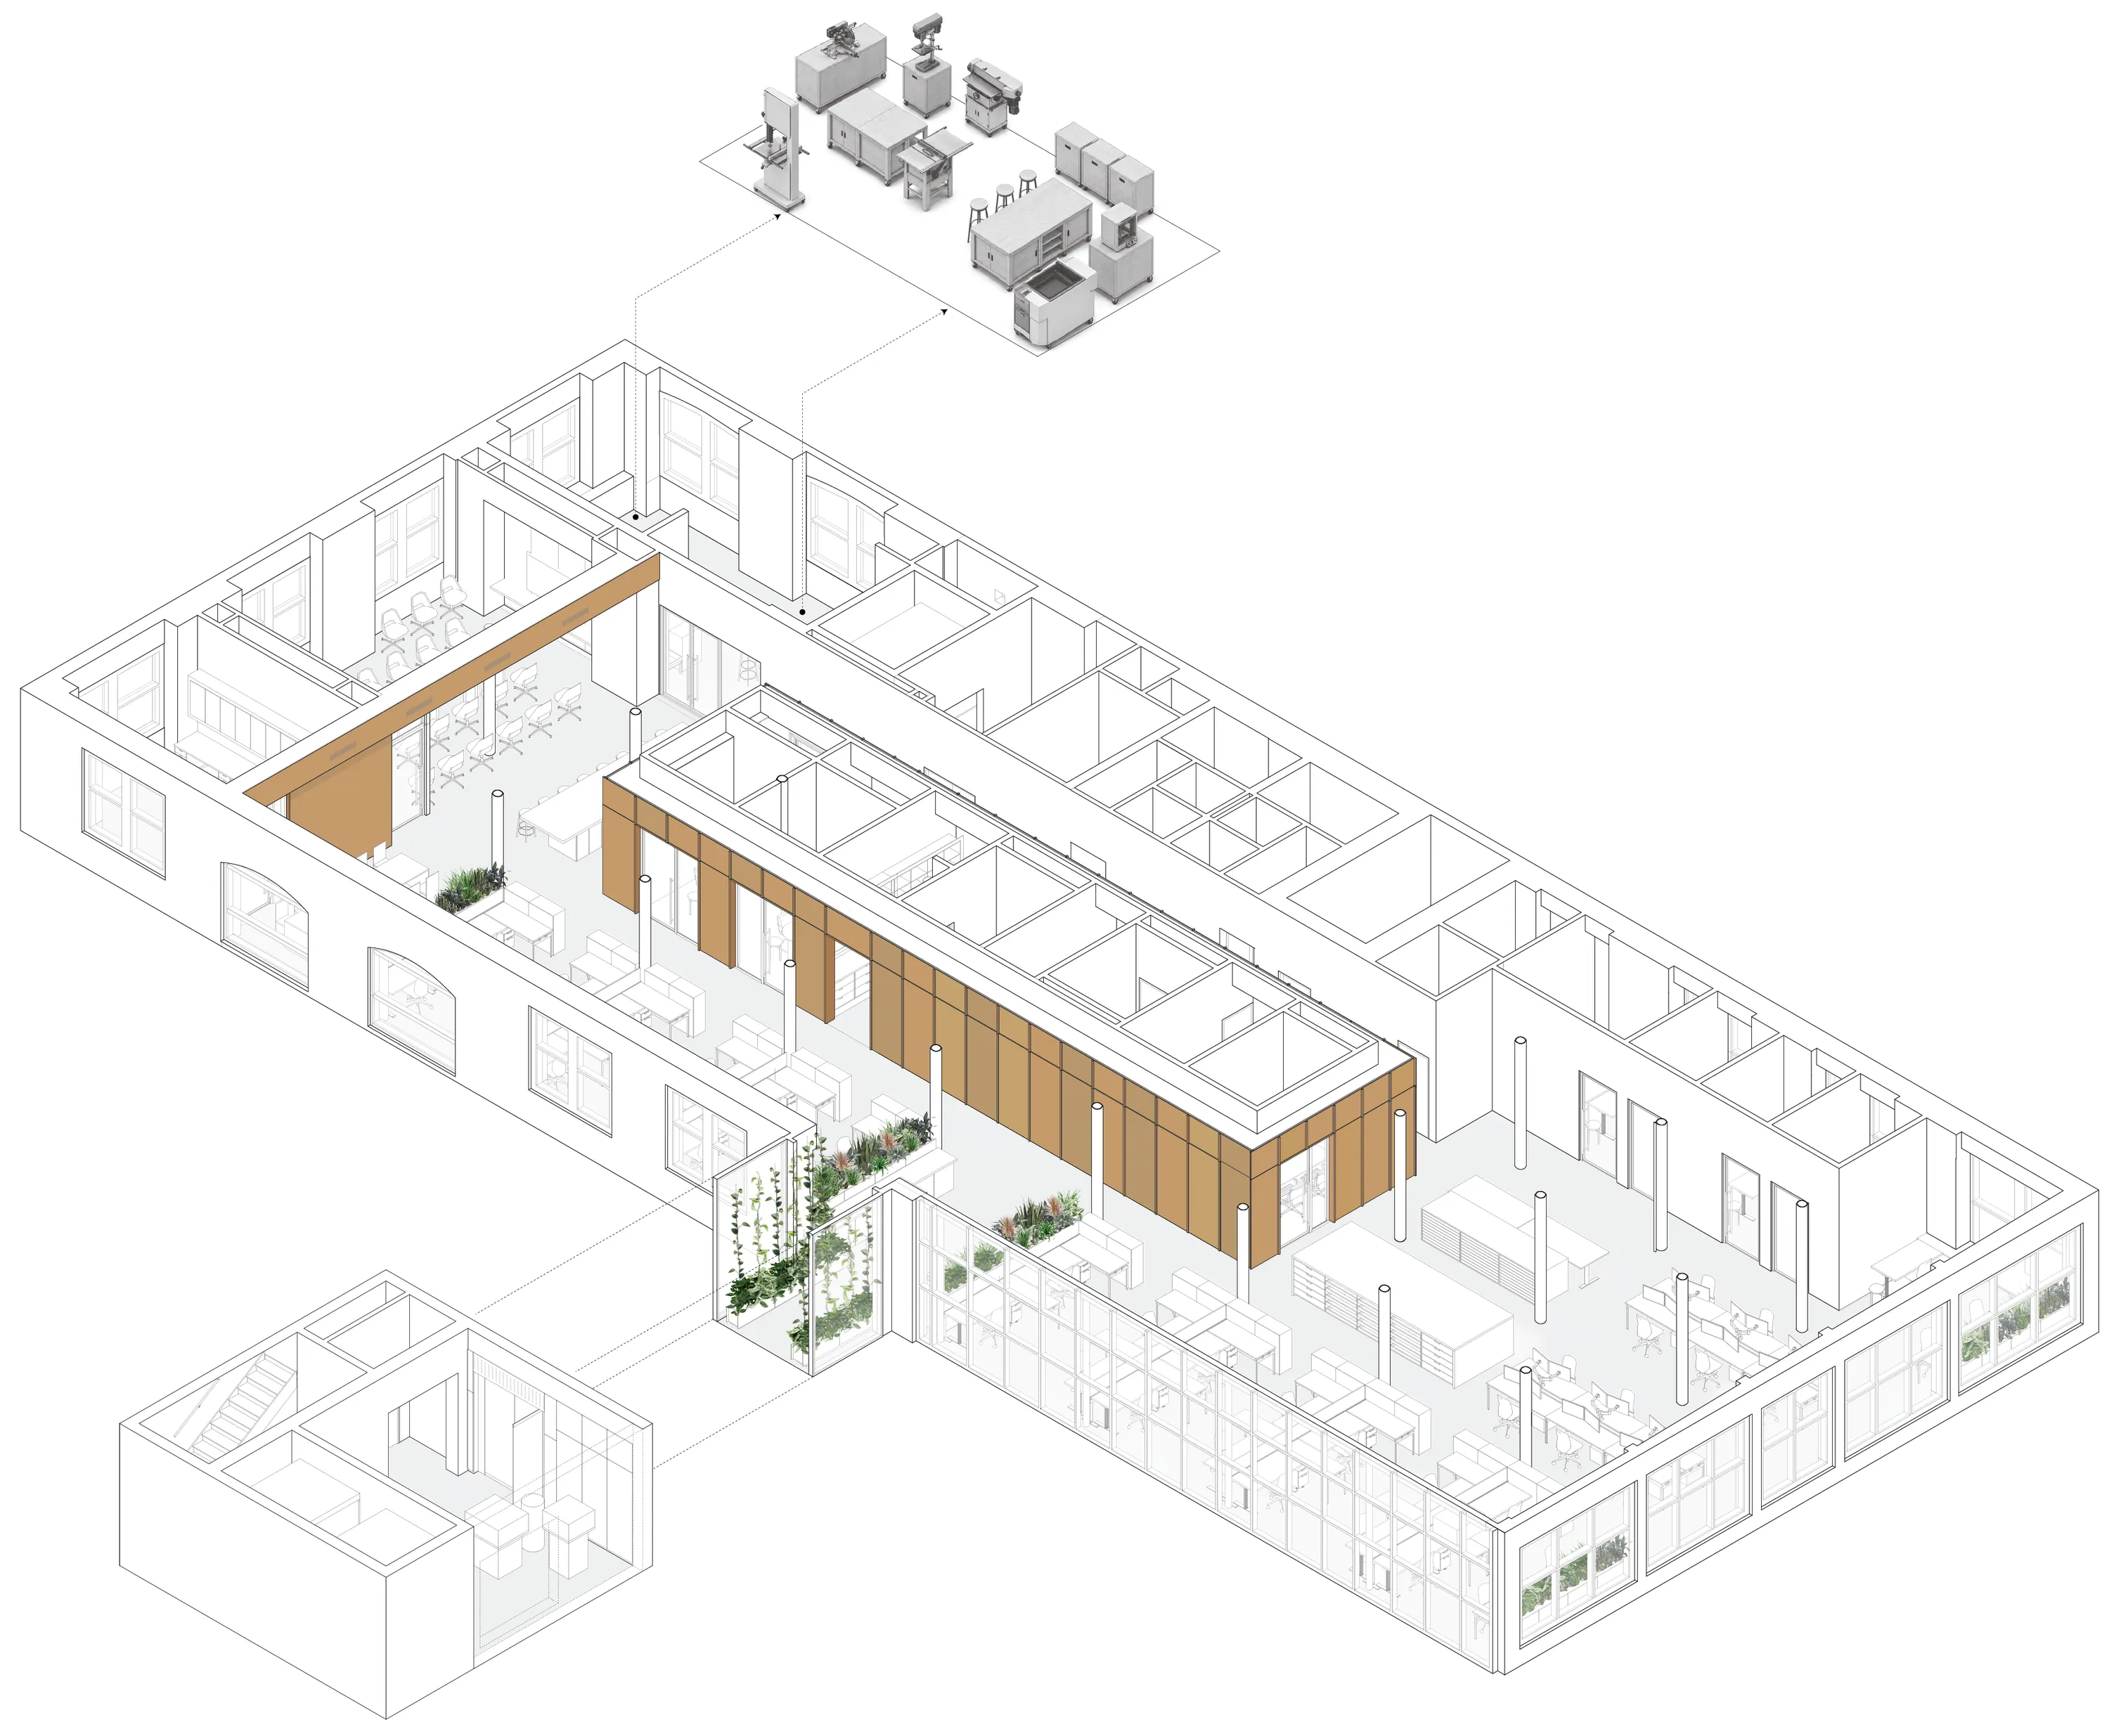
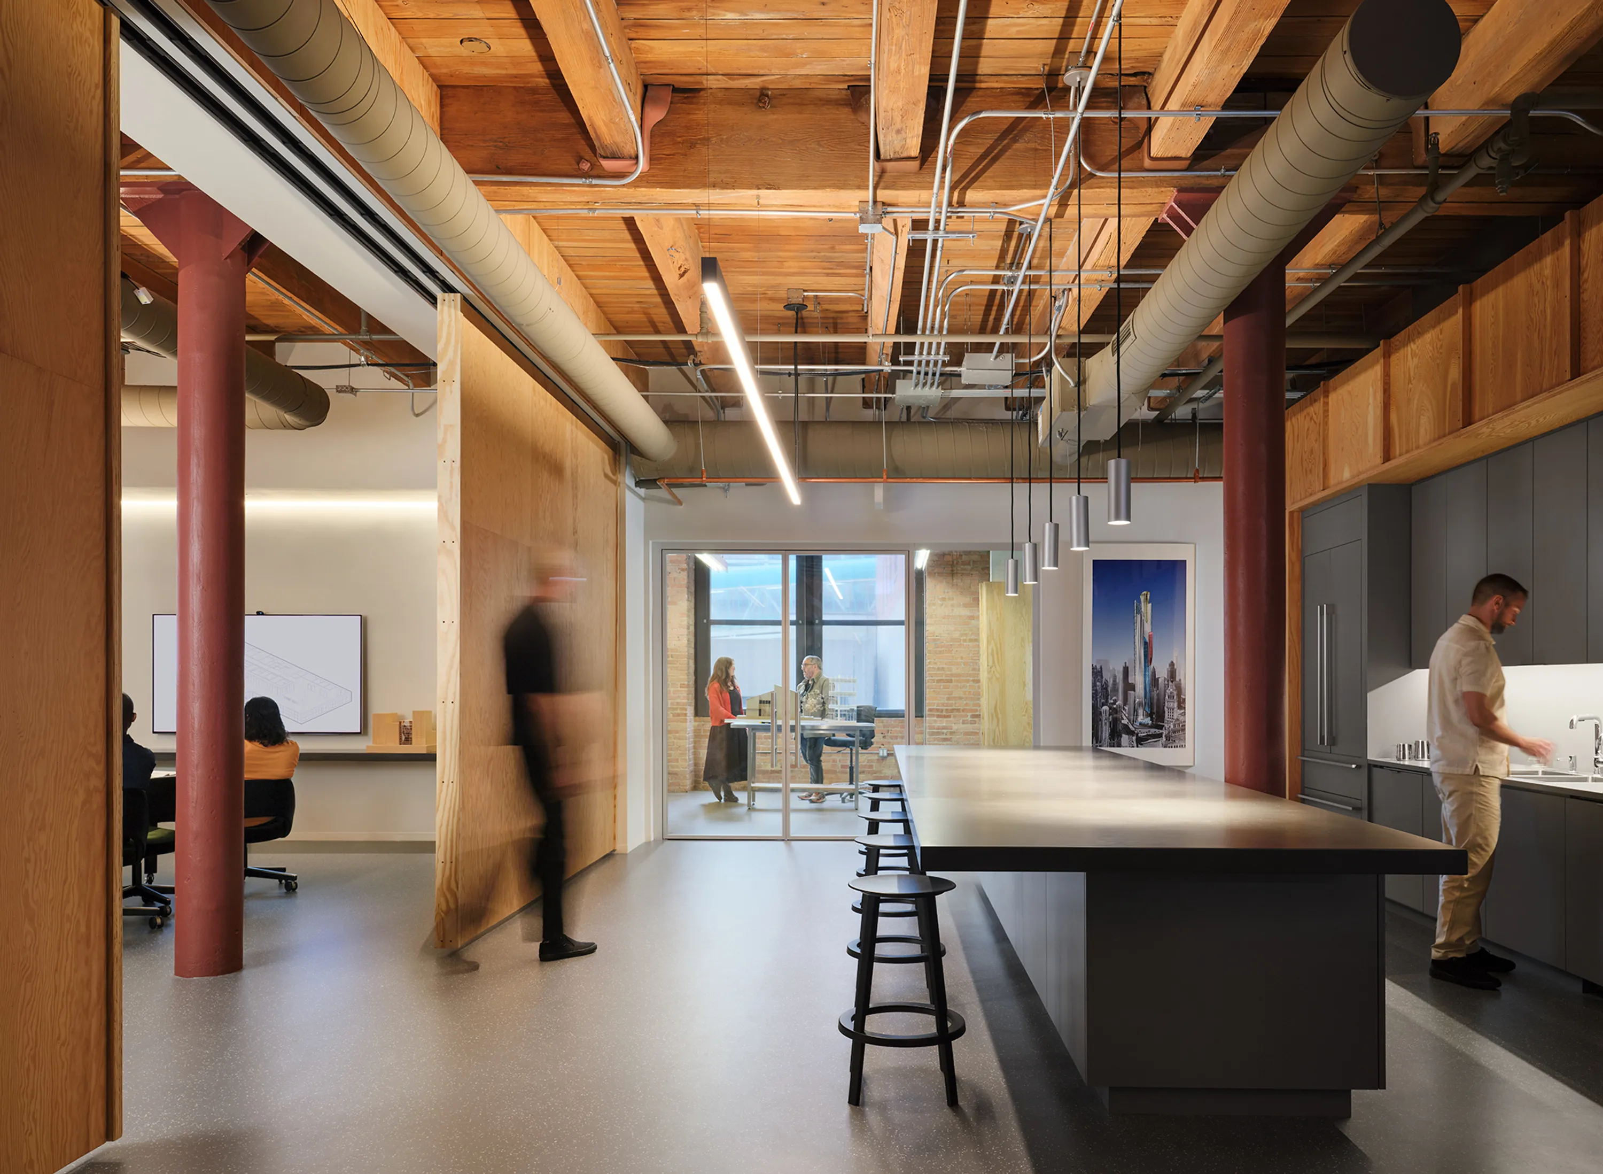
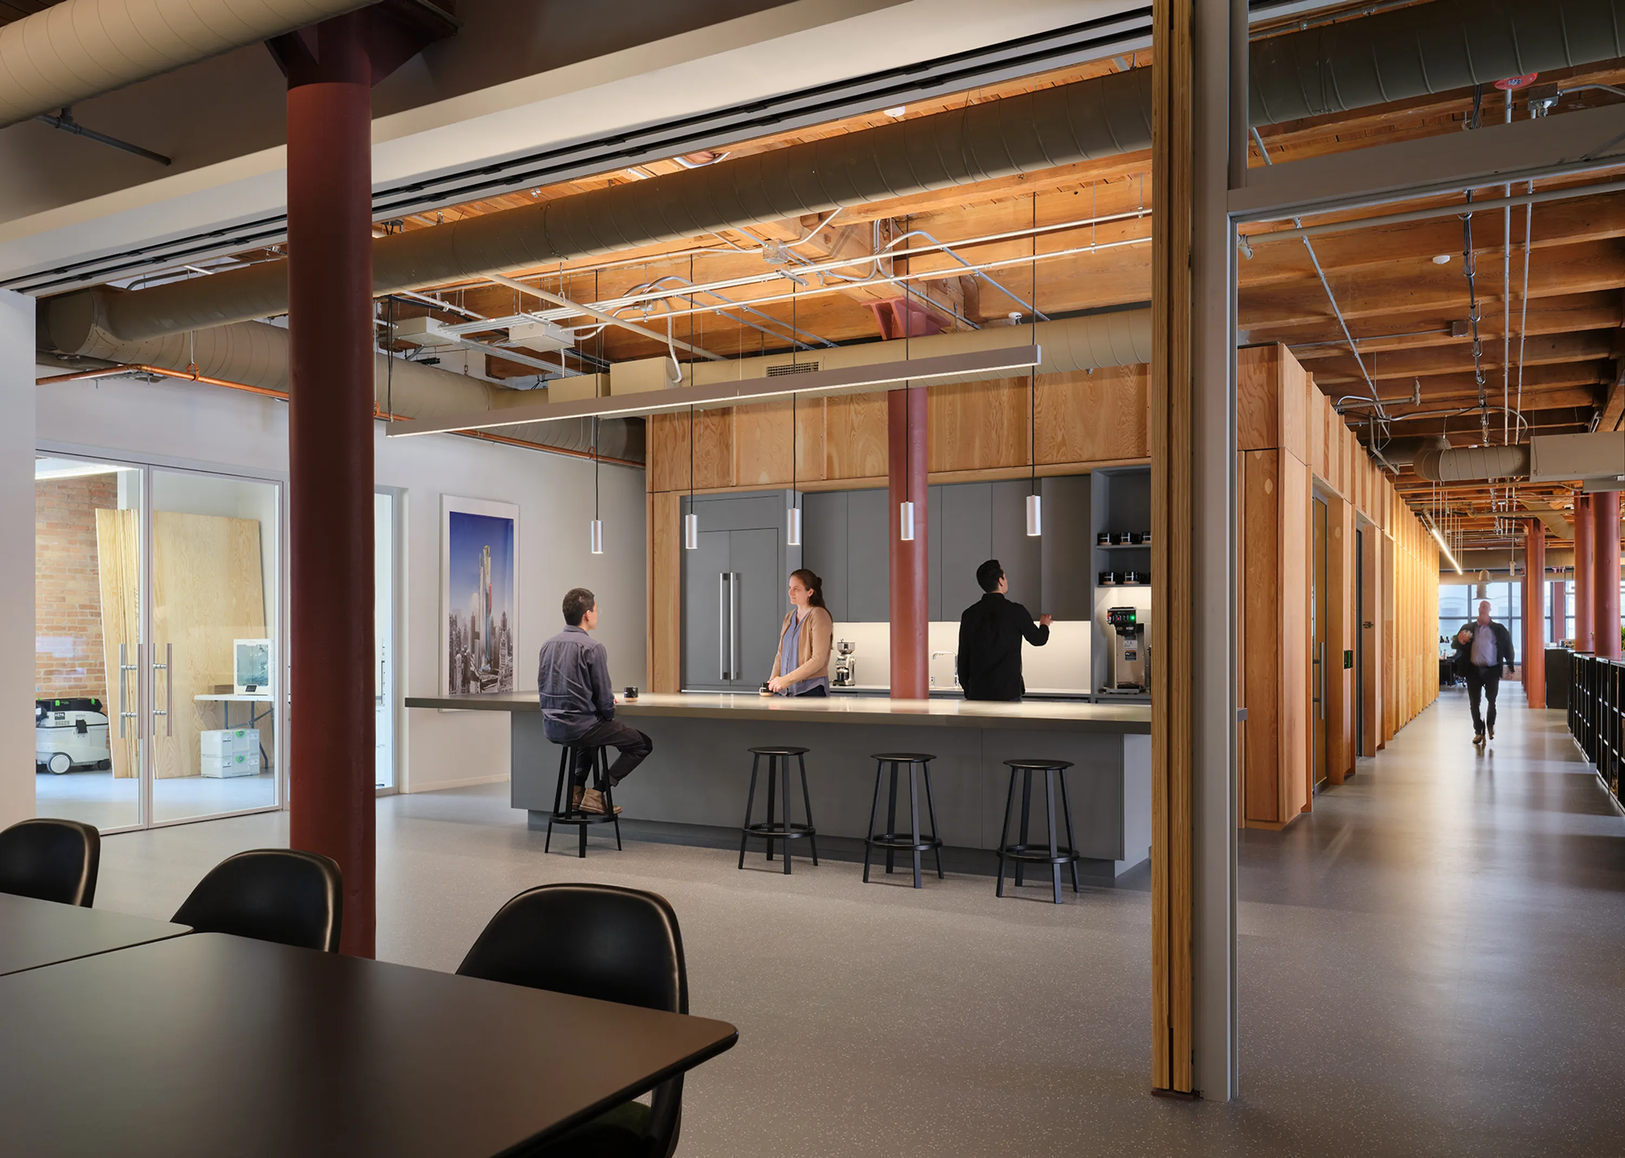
A side-core elevator lobby preserves the perimeter floorplate for daylight and continuous occupation, while a central volume (the box) houses meeting spaces and active pin-up walls, giving the studio a shared, visible center.
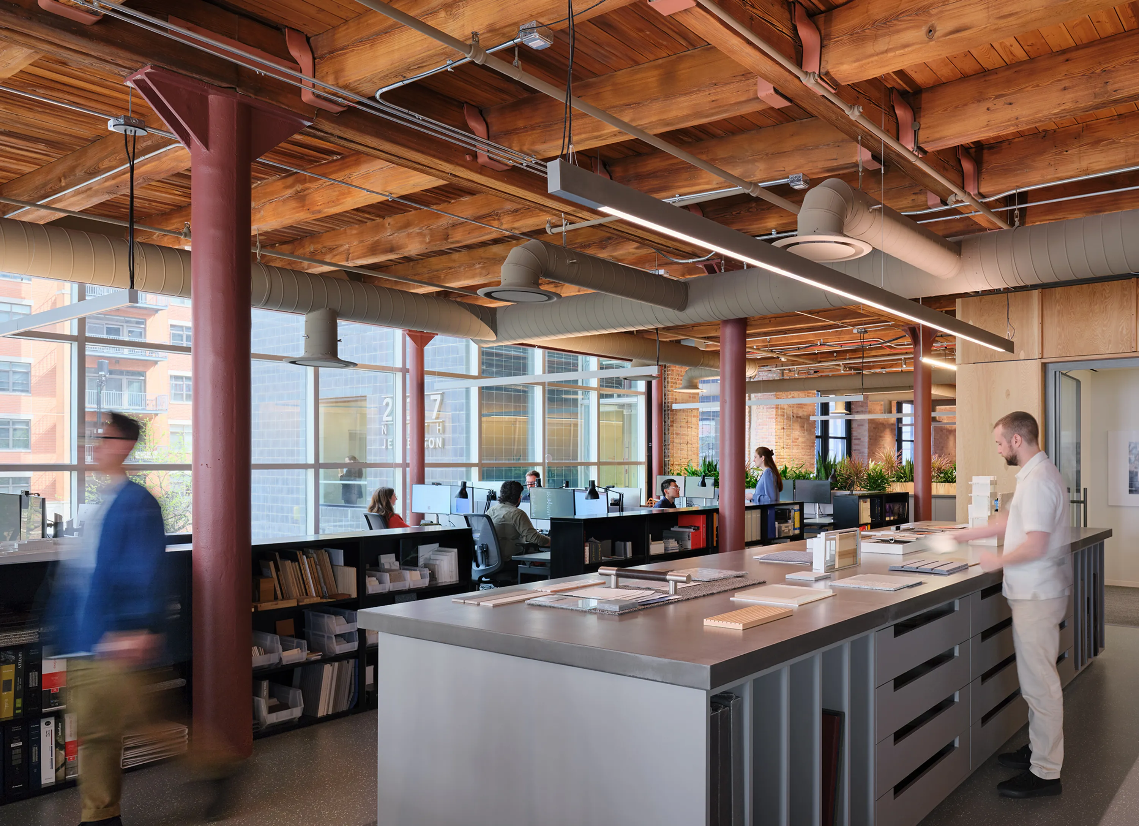
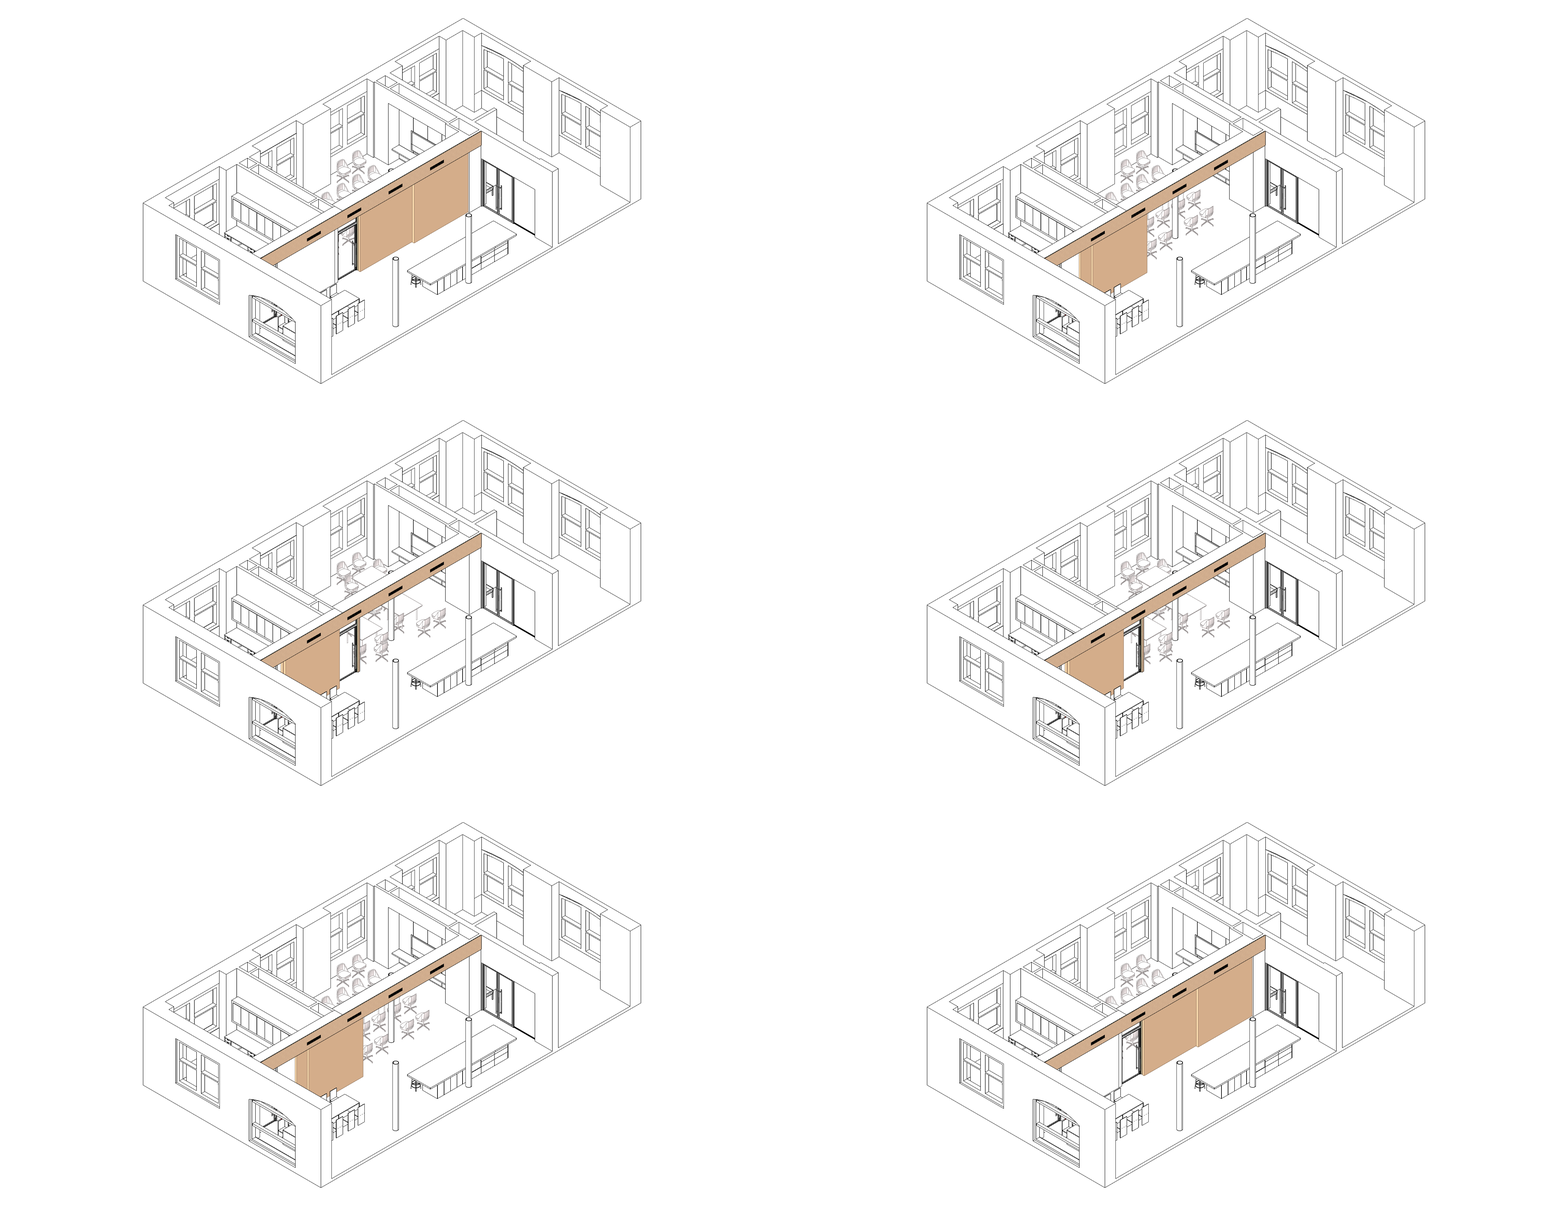
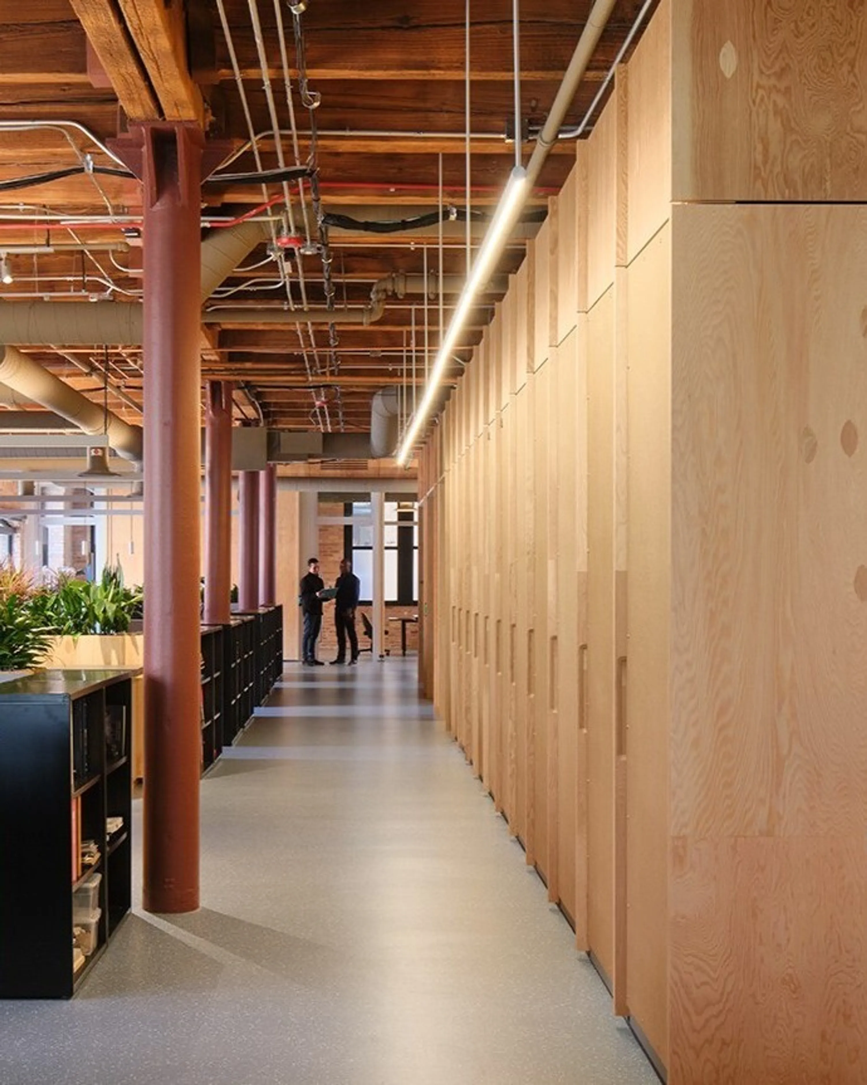
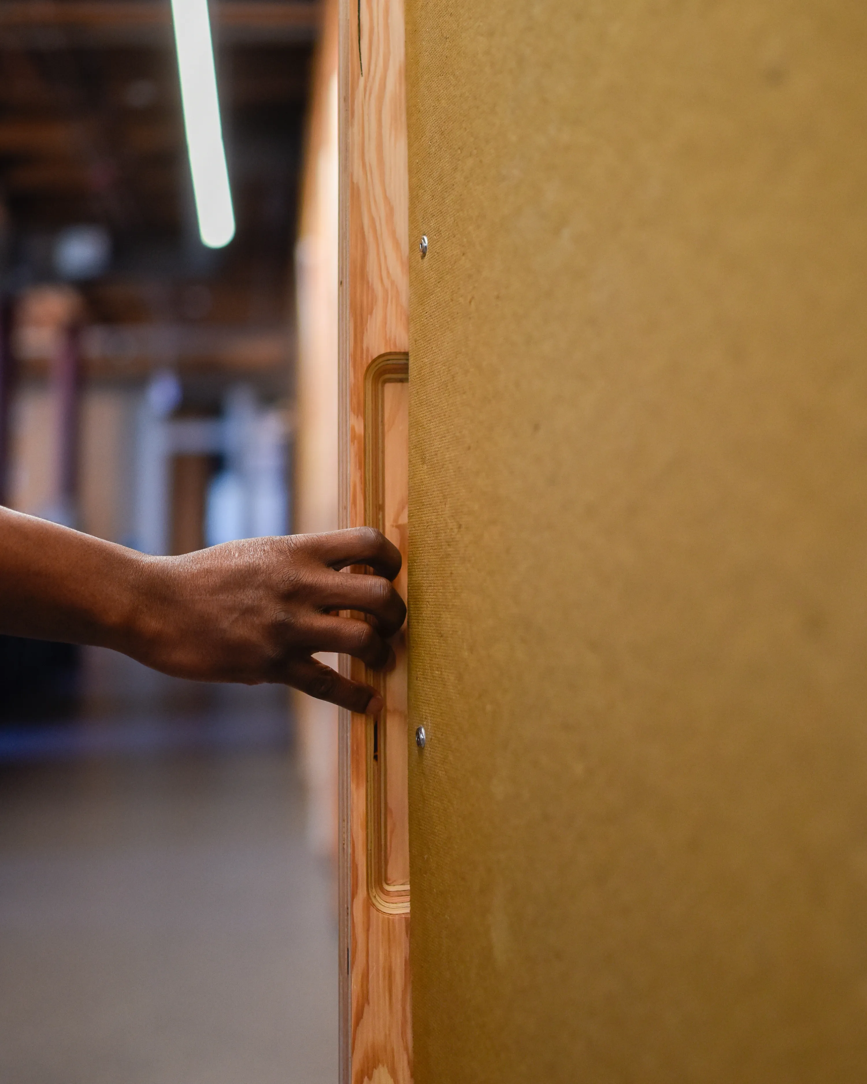
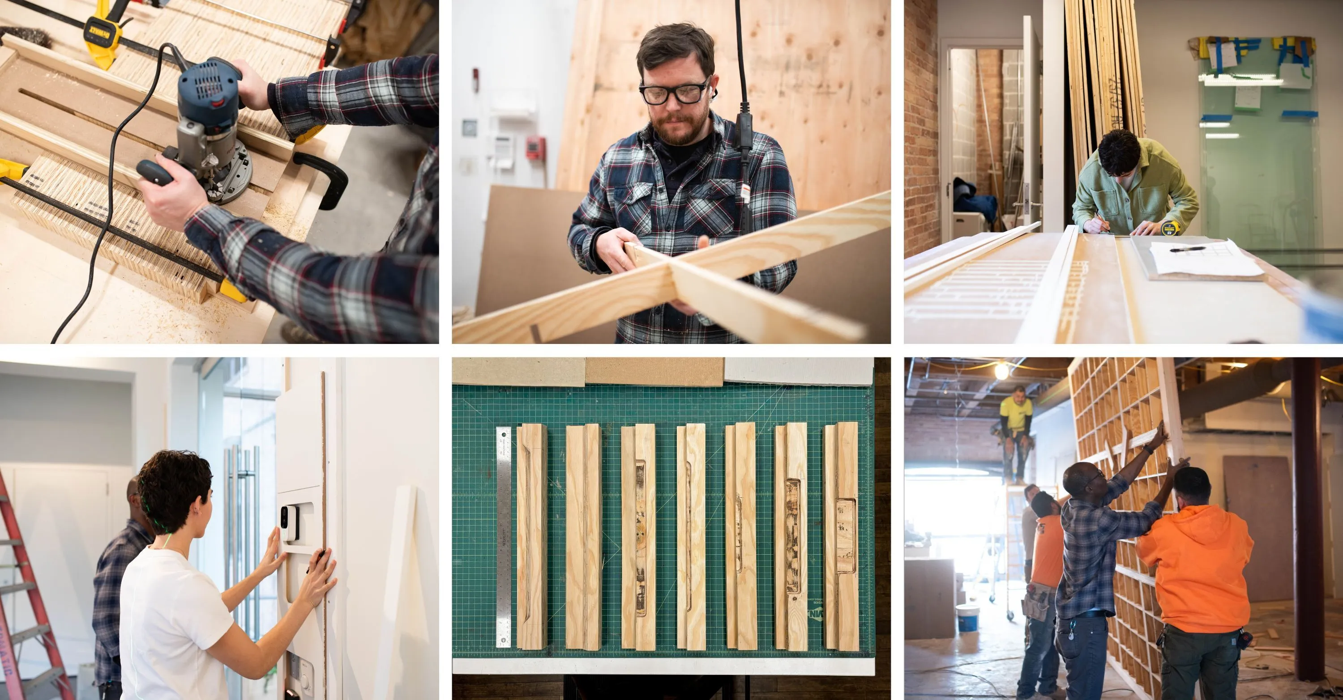
The design provides a framework for collaboration while leaving room for the studio to evolve through occupation. Sliding mega-doors that open and close the central conference room were fabricated, cut, assembled, and installed on-site by the studio team. The entry device panel was CNC-routed to spec, and floor-to-ceiling closet door handles were prototyped in wood before being built into the finished hardware. A wood-clad banquette, fitted with built-in planters, extends the same plywood vocabulary into the studio's informal gathering space.

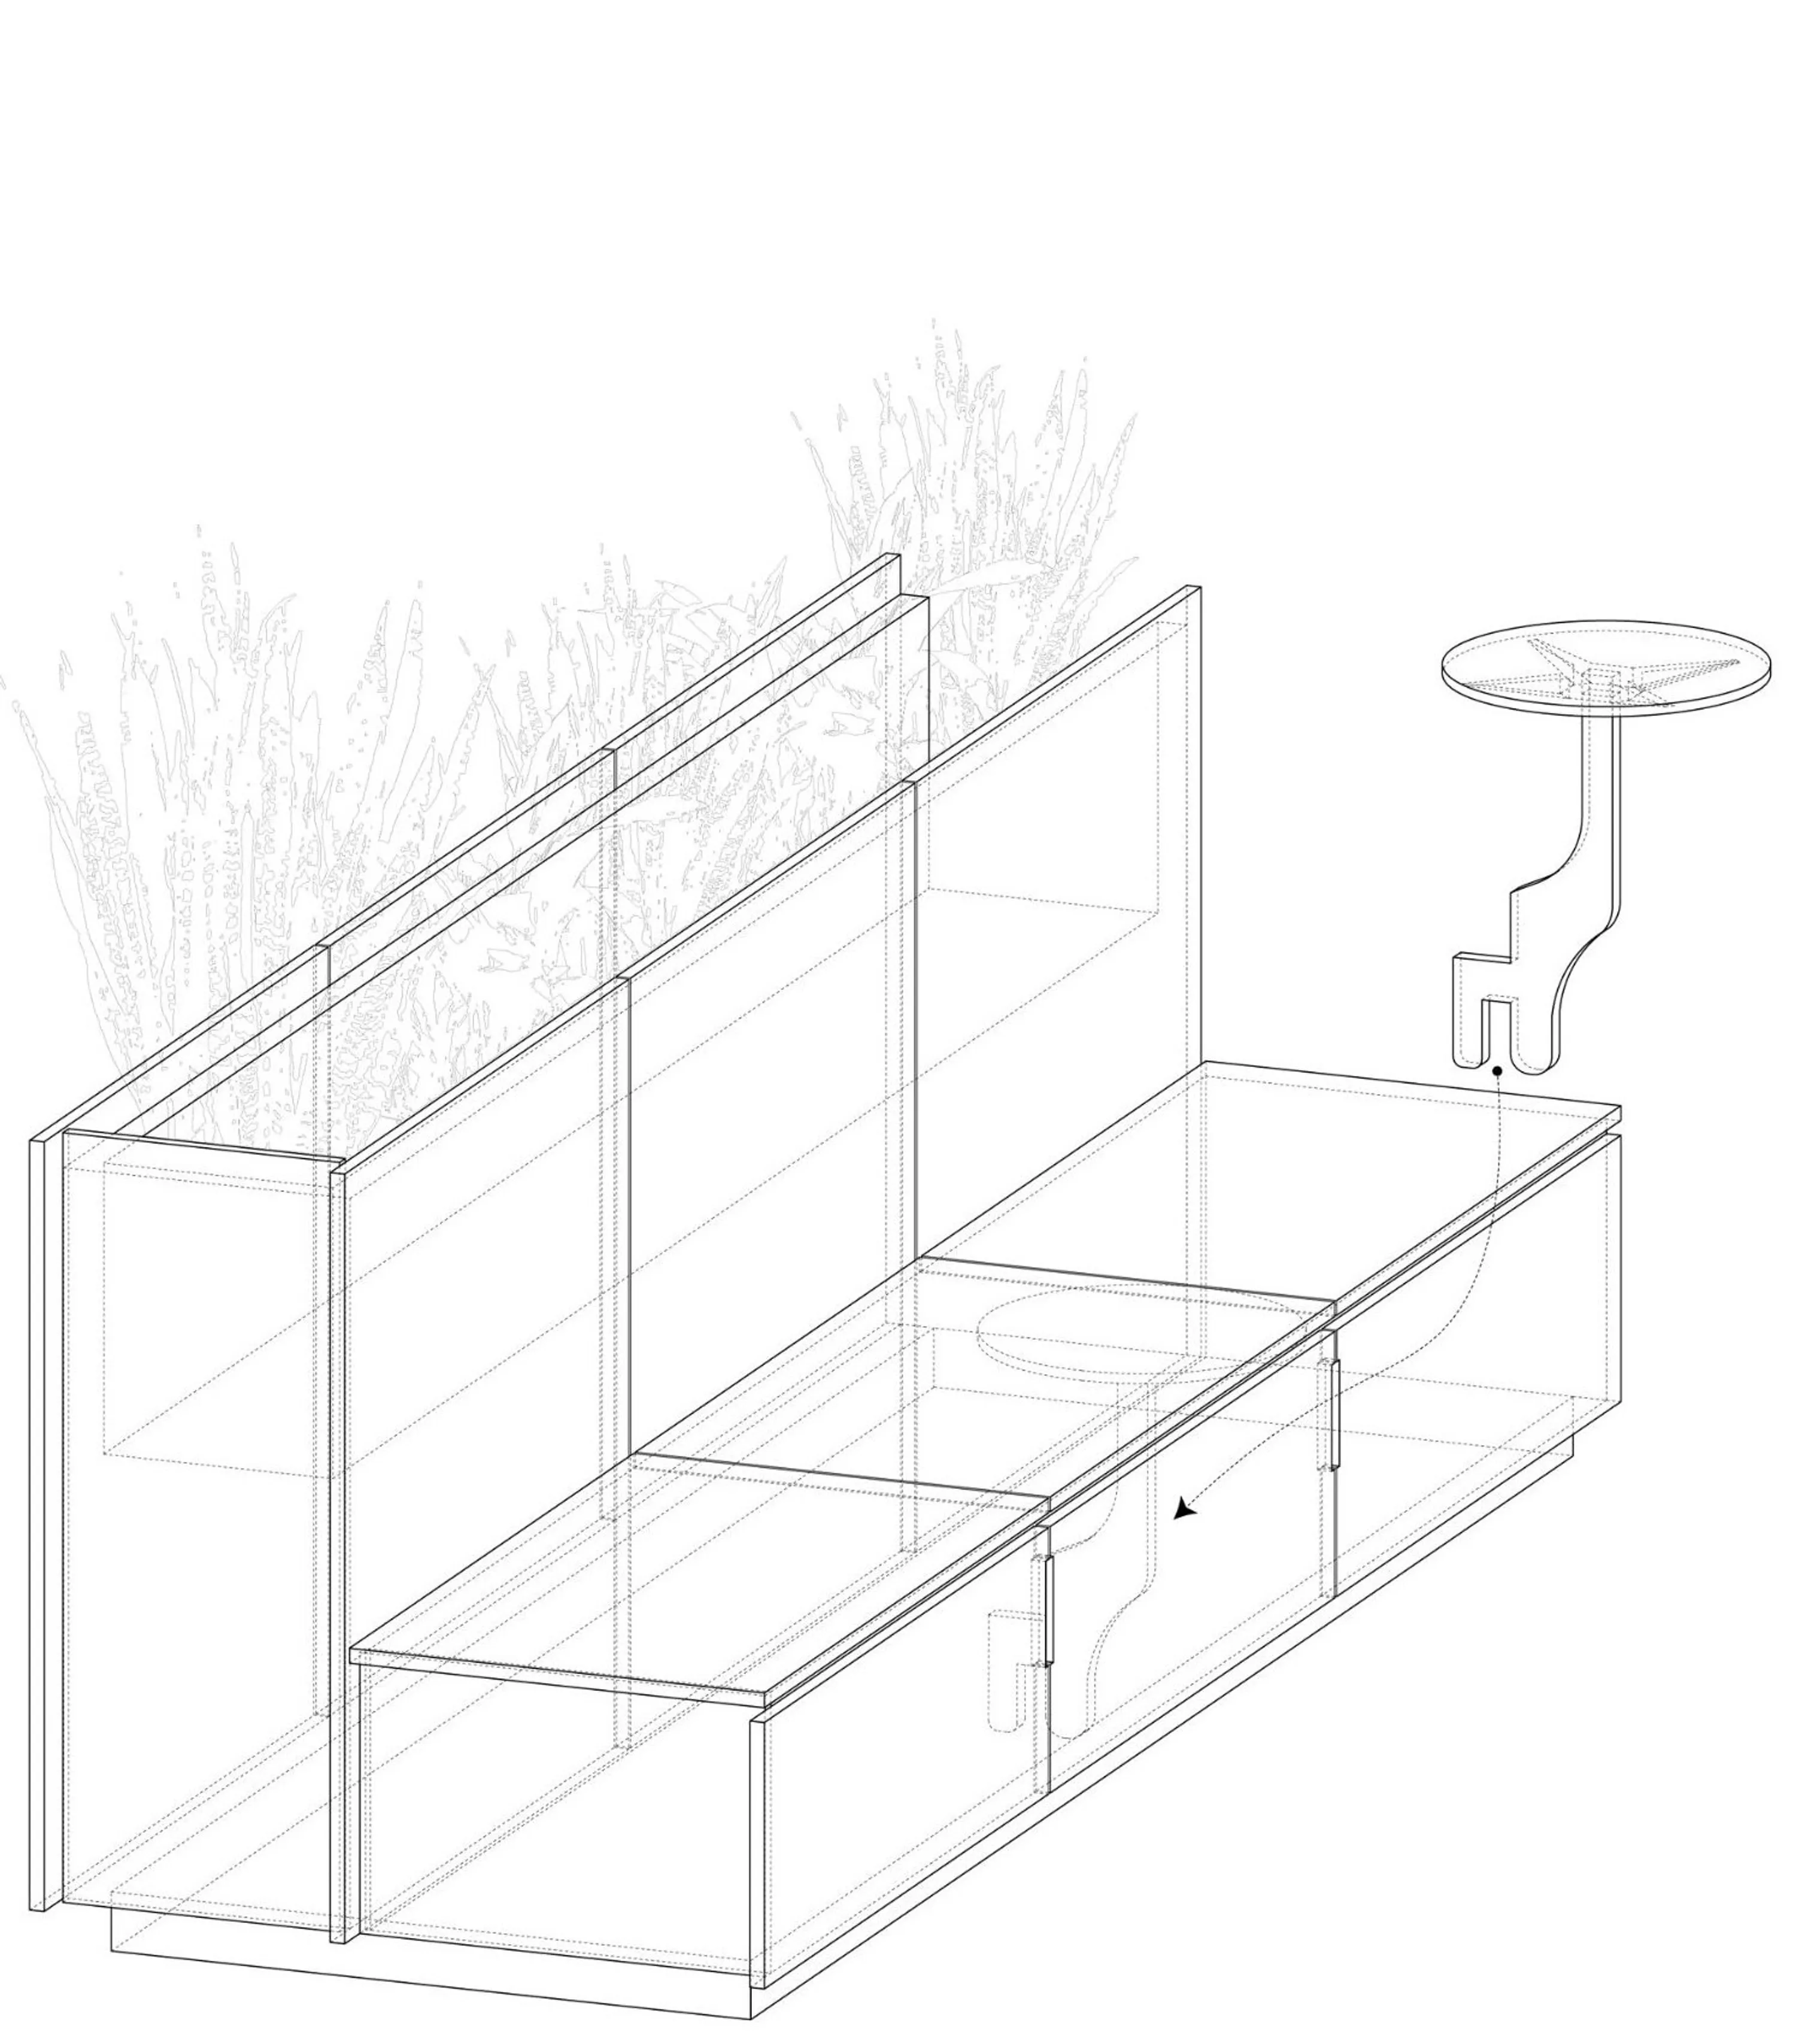
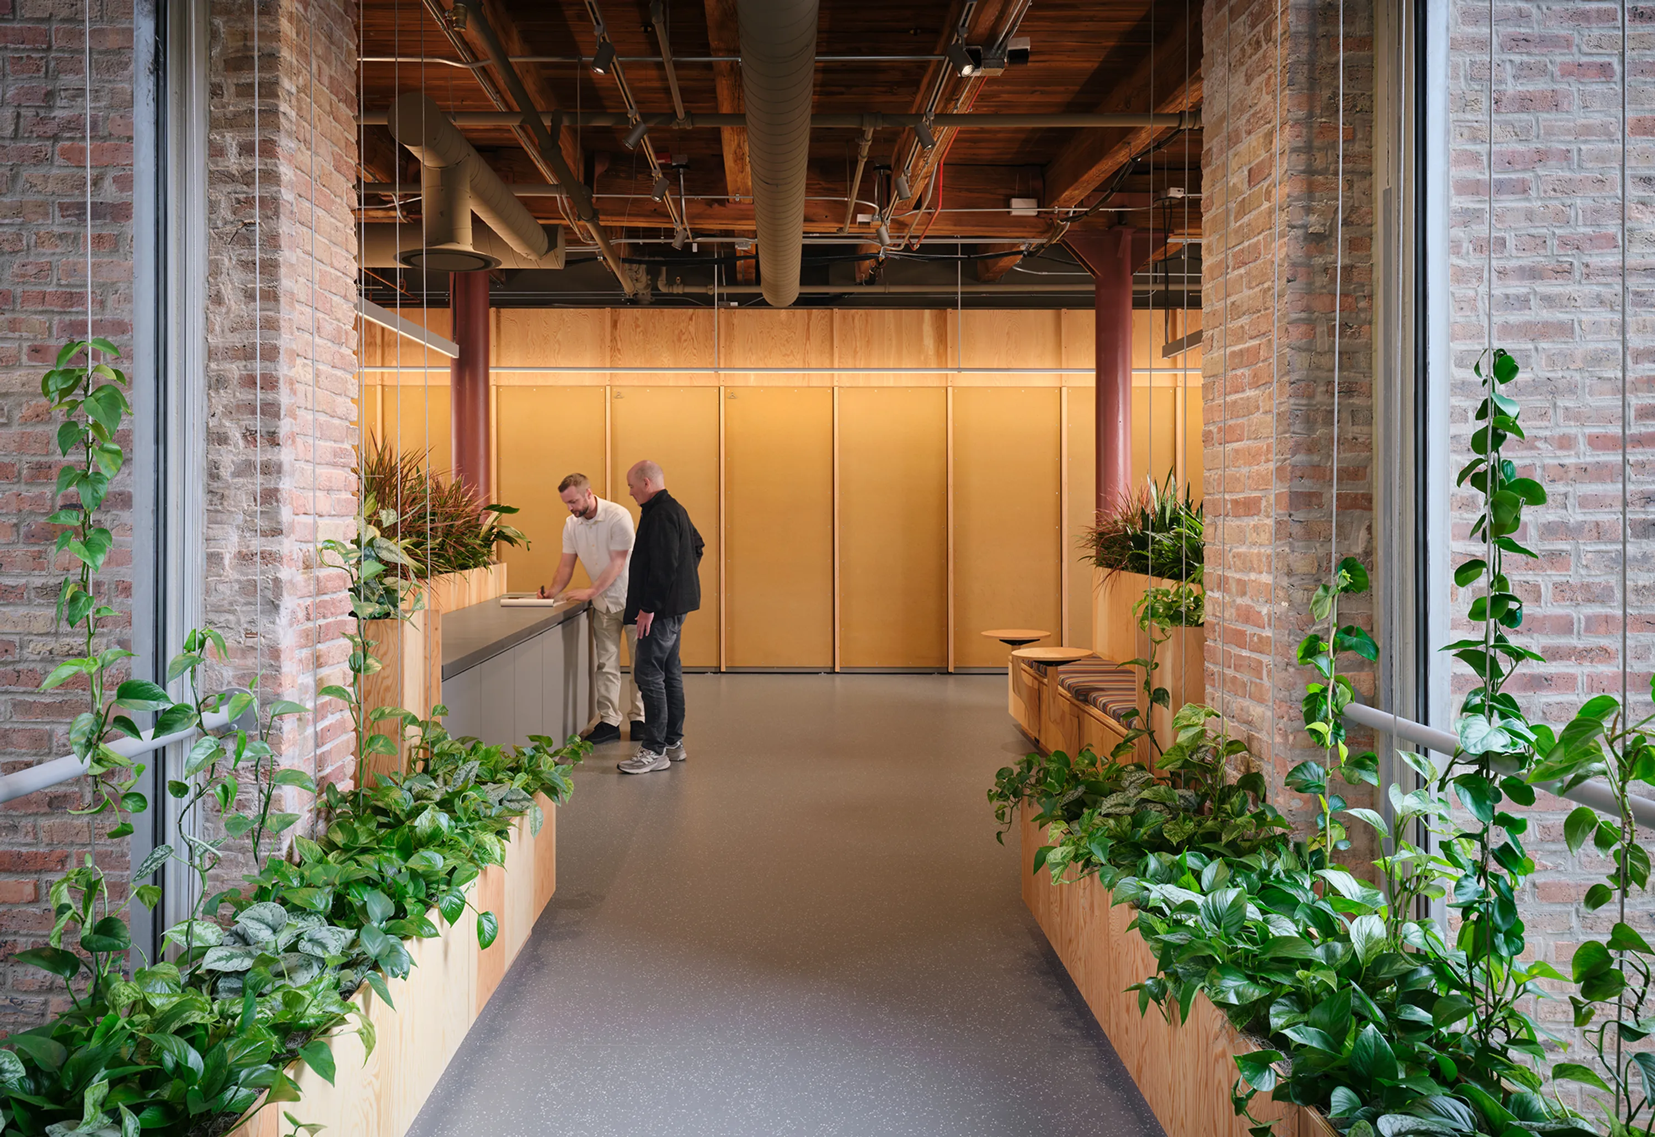
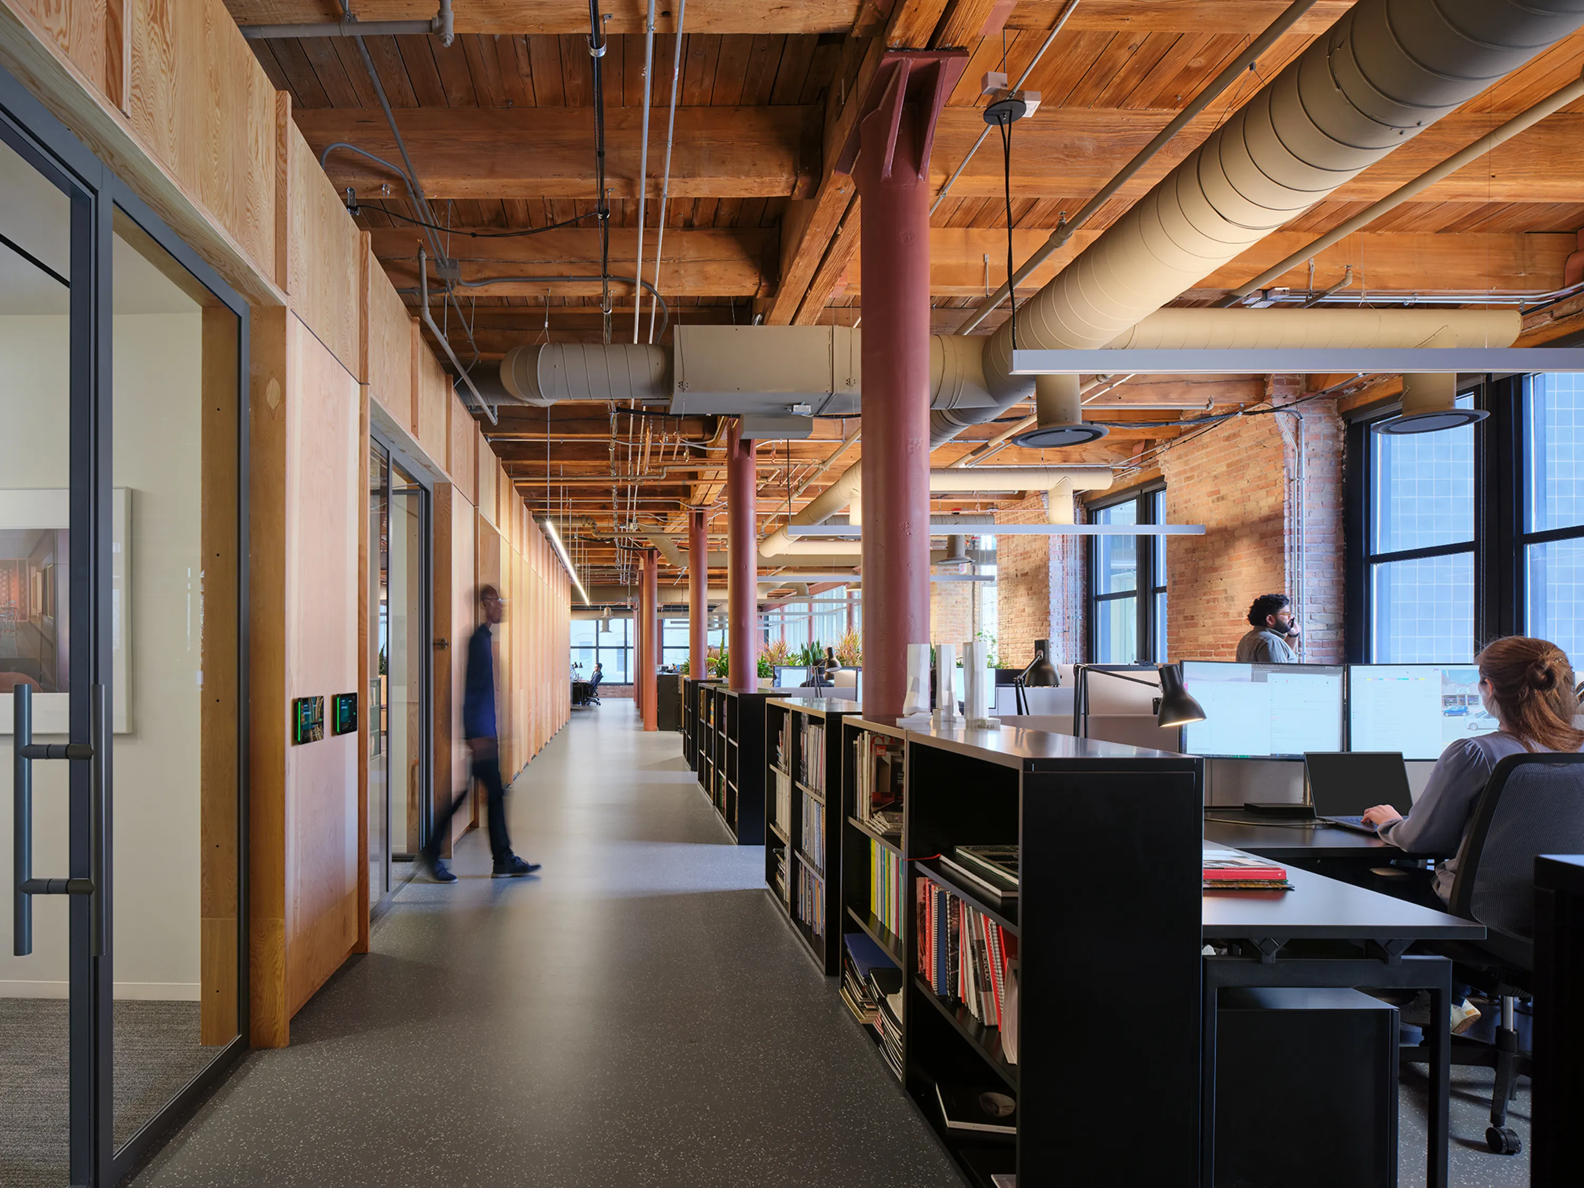
The interior planting strategy, developed jointly by the firm's Green Team (Sustainability Initiative) and Landscape Architecture studio, integrates vegetation through planter partitions and trellis’ that carry it along the perimeter and into the depth of the floor.
The design-team continues to compare air quality in planted and unplanted zones of the studio, tracking carbon dioxide and volatile organic compound levels to establish a baseline for later readings as occupancy and planting mature.
The program was shaped by direct input from end-user interviews and surveys, which identified acoustics as a key concern affecting concentration and productivity. Those findings led to the addition of four-person meeting rooms and telephone booths throughout the space, giving individuals and small groups a way to step outside open work areas without leaving the collective floor. Natural materials extend the same logic, supporting model making and material exploration that continue to situate pin-ups and discussion
A detailed review of existing infrastructure, supported by 3D scanning, minimized demolition to leverage existing systems. While a careful furniture inventory guided the relocation, reuse, and repair of existing pieces, extending their working life and avoiding waste.
Material selections prioritize durable, natural finishes, including wood and rubber flooring, while studio-wide planning maximizes access to daylight. Single-user restrooms extend this attention into the building's basic accommodations, providing privacy and accessibility.
The practice designed and built special components for the studio, collapsing the relationship between architect and builder into a singular, continuous process. The decisions made during planning are now being tested through daily use, as patterns of occupancy continue to shape the studio.
See related projects
Search by Keyword